

268 Fairway Drive
Waynesboro, GA 30830
3 Beds 2 Baths
$330,000
268 Fairway Drive
Waynesboro, GA 30830
Single Family Residence
3 Beds 2 Baths
3 Beds 2 Baths
1,838 sq.ft.
MLS # 100575204
**PRICE IMPROVEMENT**
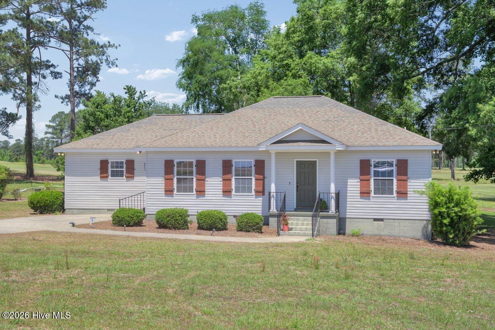
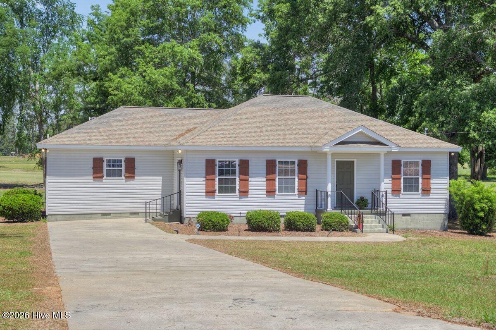
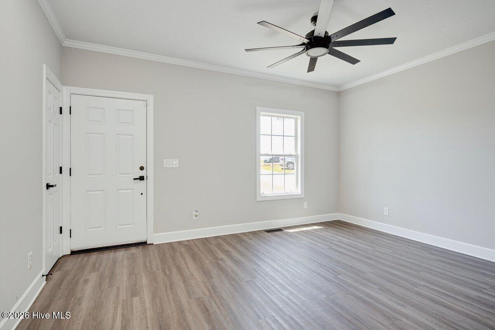
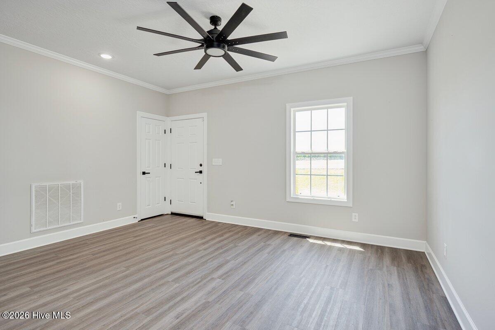
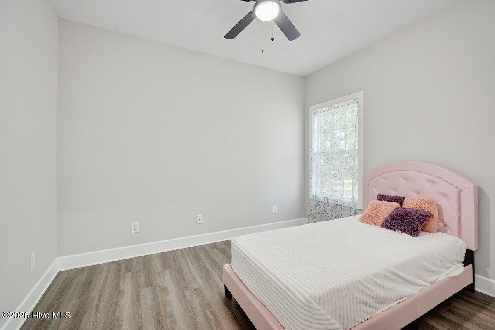
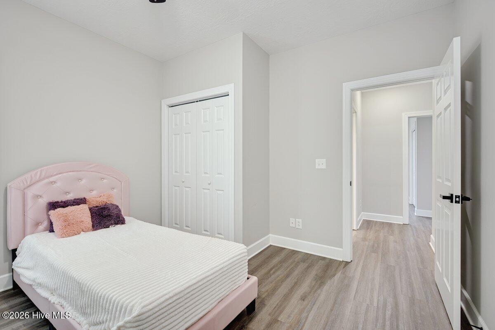
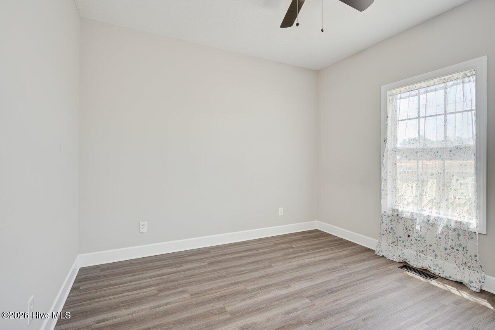
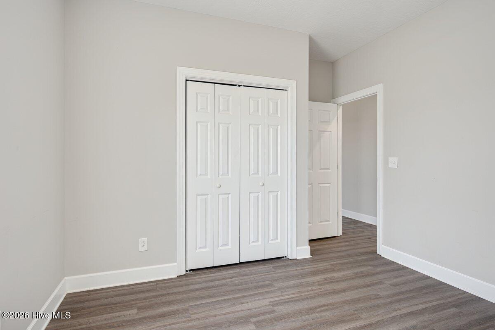
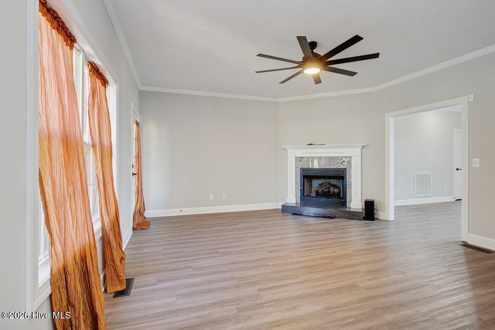
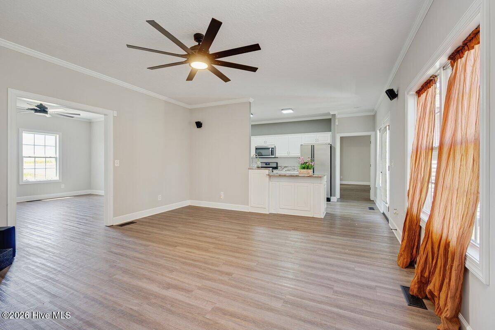
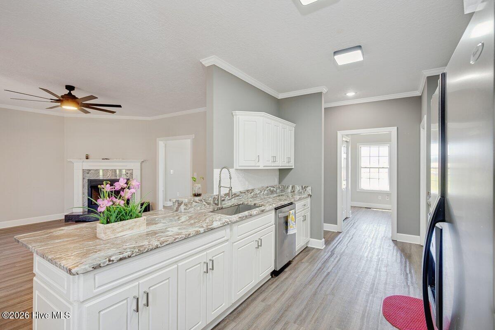
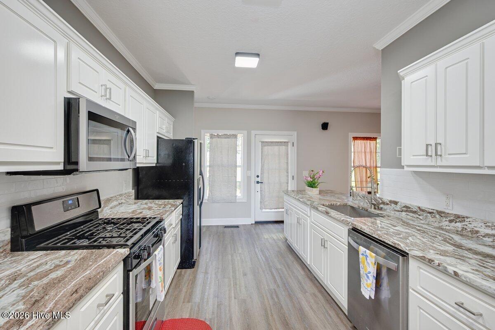
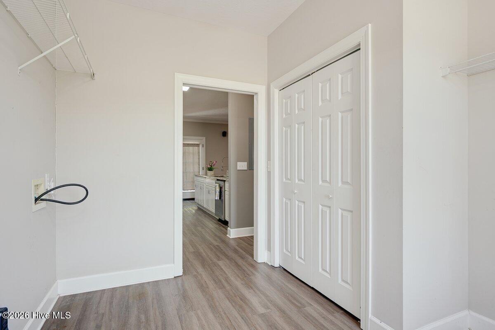
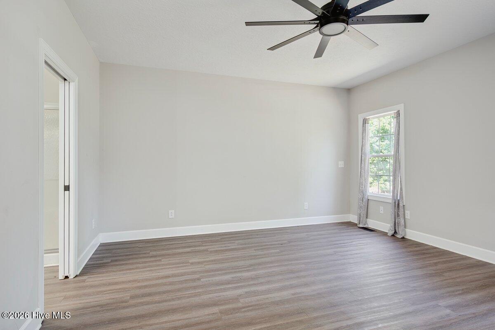
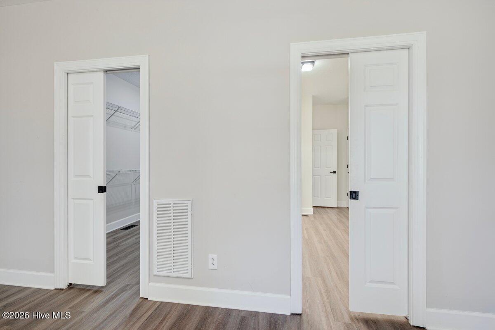
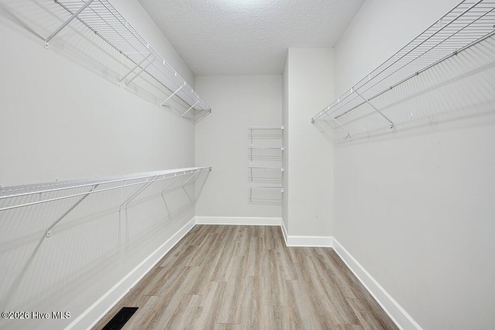
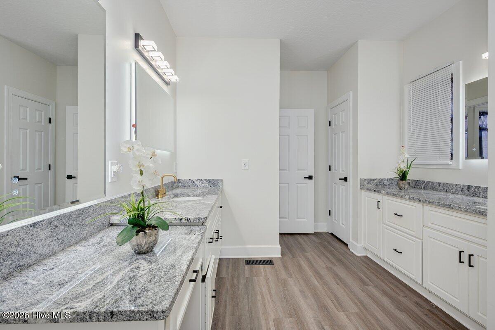
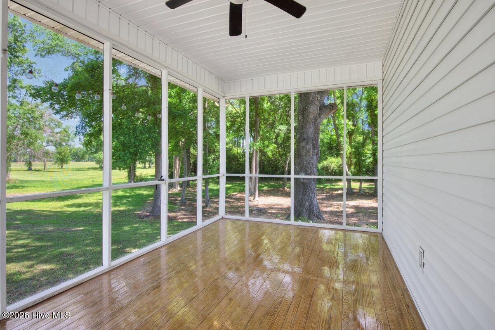
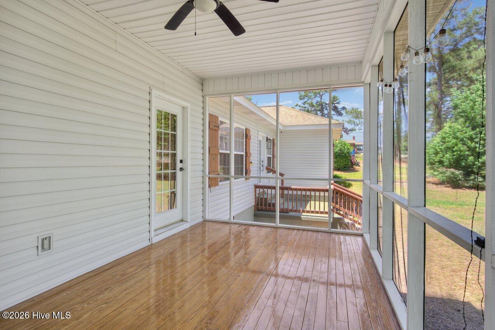
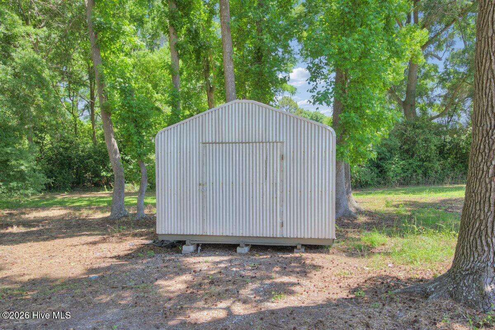
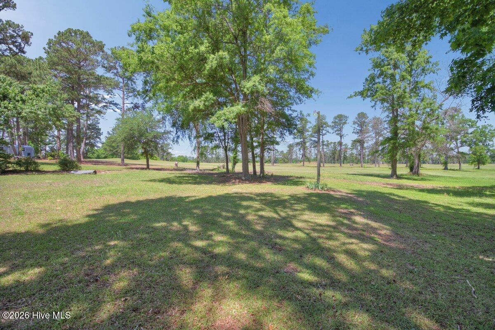
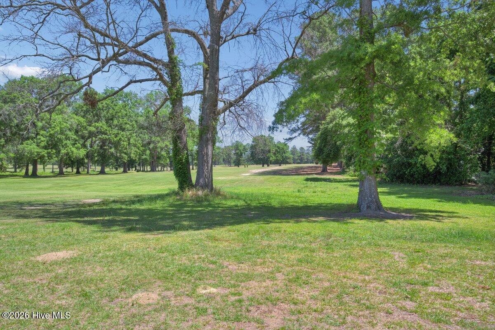
UPDATED 3 Bedroom, 2 Bath HOME WITH STUNNING GOLF COURSE VIEWS. Nestled just outside the Waynesboro City Limits on a quiet dead-end street. This beautifully updated 3-bedroom, 2-bath home sits on over an acre of serene land directly overlooking hole #3 of the Waynesboro Country Club golf course. Enjoy peaceful living only minutes from downtown in this private and spacious setting. Inside, the galley-style kitchen is a chef's dream, featuring elegant natural quartzite countertops and like new stainless steel appliances, including a gas range. The open family room invites relaxation with its cozy gas log fireplace framed by granite accents. The generous owner suite offers a large closet and a spa-like in-suite bathroom complete with double vanities and anti-fog mirrors. A well-designed split floor plan places two additional bedrooms on the opposite side of the home, sharing a beautifully updated hall bath. Like new flooring, and modern fixtures throughout make this home move-in ready. Step outside to the screened-in back porch to unwind while taking in the breathtaking golf course views--perfect for entertaining or enjoying quiet moments. A detached storage shed with a lock and electricity is on the property. Don't miss this rare opportunity to live in comfort and style with nature just outside your door!
UPDATED 3 Bedroom, 2 Bath HOME WITH STUNNING GOLF COURSE VIEWS. Nestled just outside the Waynesboro City Limits on a quiet dead-end street. This beautifully updated 3-bedroom, 2-bath home sits on over an acre of serene land directly overlooking hole #3 of the Waynesboro Country Club golf course. Enjoy peaceful living only minutes from downtown in this private and spacious setting. Inside, the galley-style kitchen is a chef's dream, featuring elegant natural quartzite countertops and like new stainless steel appliances, including a gas range. The open family room invites relaxation with its cozy gas log fireplace framed by granite accents. The generous owner suite offers a large closet and a spa-like in-suite bathroom complete with double vanities and anti-fog mirrors. A well-designed split floor plan places two additional bedrooms on the opposite side of the home, sharing a beautifully updated hall bath. Like new flooring, and modern fixtures throughout make this home move-in ready. Step outside to the screened-in back porch to unwind while taking in the breathtaking golf course views--perfect for entertaining or enjoying quiet moments. A detached storage shed with a lock and electricity is on the property. Don't miss this rare opportunity to live in comfort and style with nature just outside your door!
Property
| Bedroom | 3 |
| Bath | 2 |
| Year Built | 2005 |
| Approximate sq. ft | 1,838 |
Area Schools
| Elementary: | Burke County Elementary |
| Middle: | Burke County |
| High: | Burke County |
Features
, Thermal Doors, Concrete,None
Image Gallery
 Listing Courtesy of
forward movement realty, llc
Listing Courtesy of
forward movement realty, llc
The data relating to real estate for sale on this web site comes in part from the Broker Reciprocity Program of G.A.A.R. - MLS. Real estate listings held by brokerage firms other than Veterans Realty Augusta are marked with the Broker Reciprocity logo and detailed information about them includes the name of the listing brokers.
Information deemed reliable but subject to verification by all parties.
Information deemed reliable but subject to verification by all parties.