

357 Streamsong Road
Evans, GA 30809
5 Beds 3 & 1 1/2 Baths
$457,690
357 Streamsong Road
Evans, GA 30809
Single Family Residence
5 Beds 3 & 1 1/2 Baths
5 Beds 3 & 1 1/2 Baths
2,721 sq.ft.
MLS # 100590246
BASEMENT HOME on CUL-DE-SAC LOT!
BEAUTIFUL GREENSPACE VIEWS!!
Market Leading Interest Rate Incentives* and Closing Costs incentives with preferred lender.
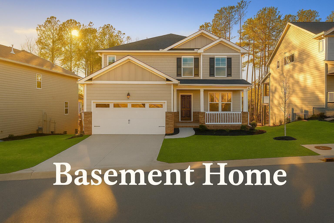
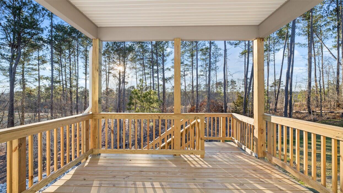
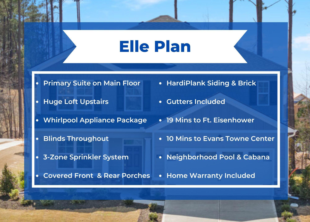
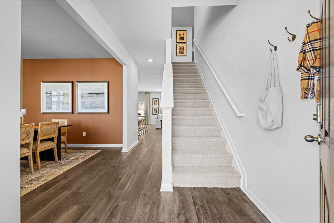
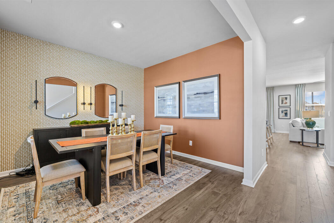
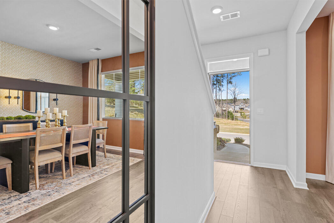
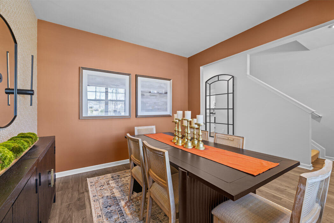
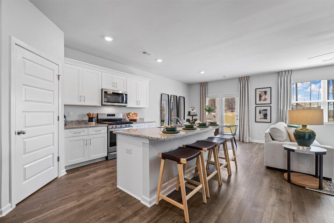
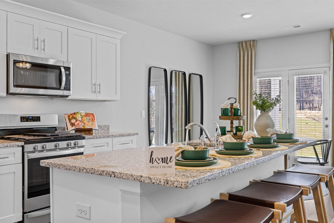
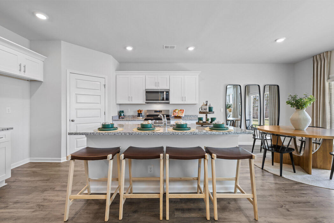
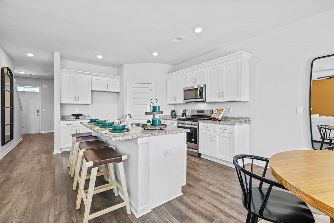
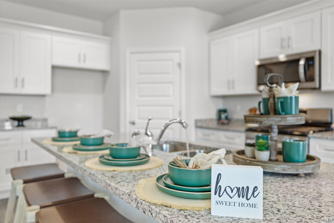
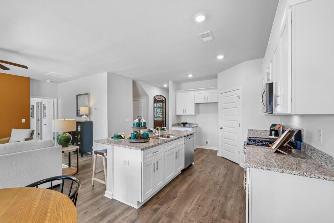
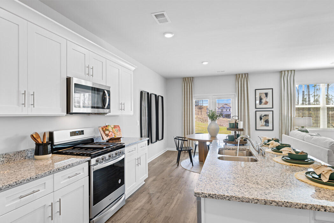

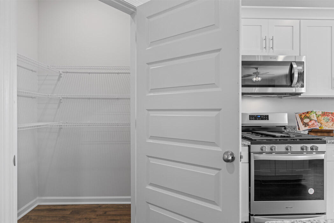
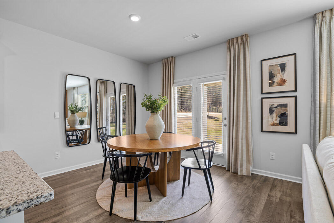
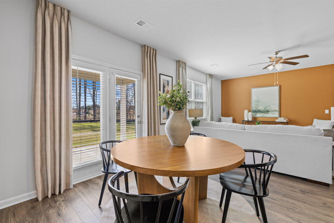
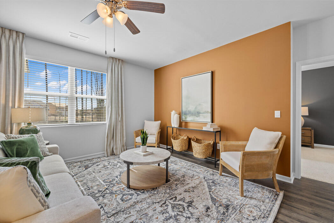
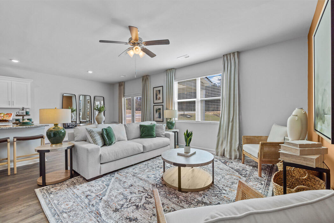
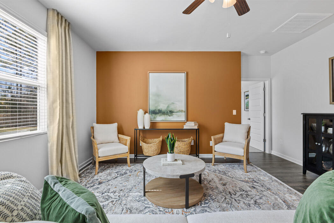
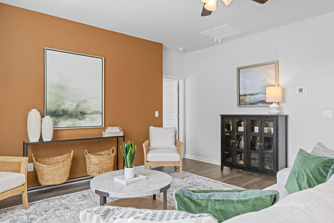
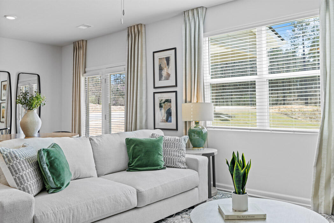
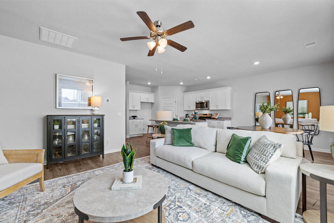
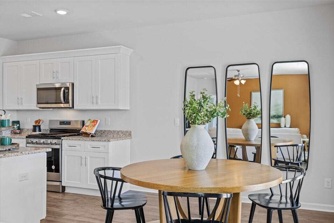
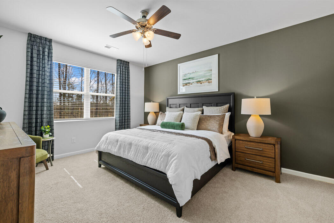
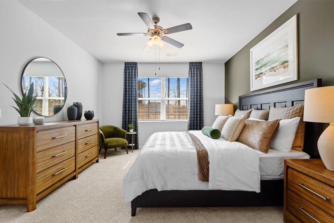
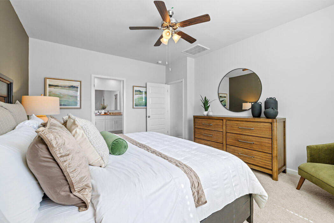
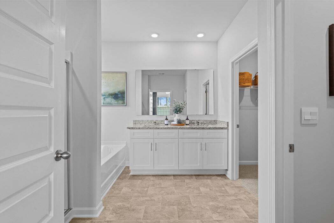
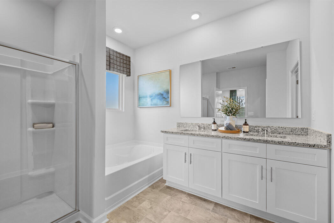
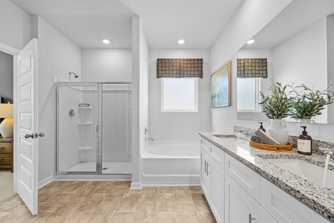

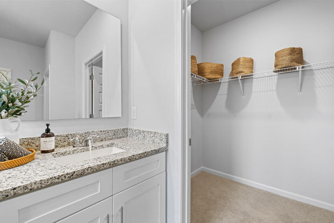

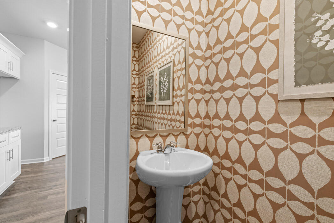
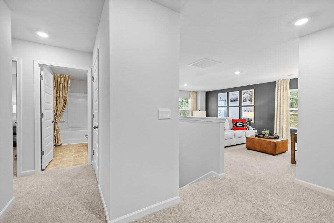
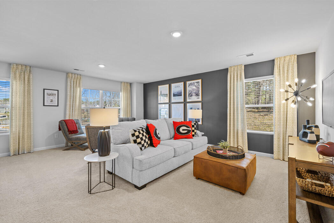
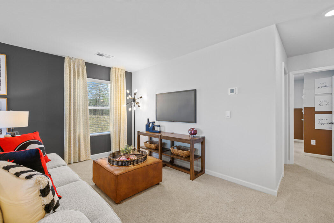
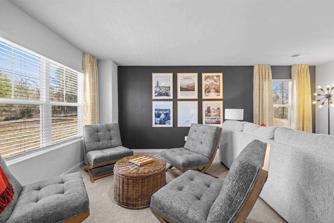
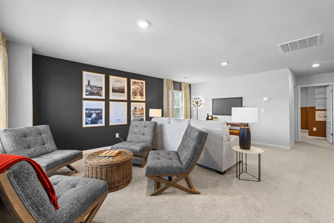
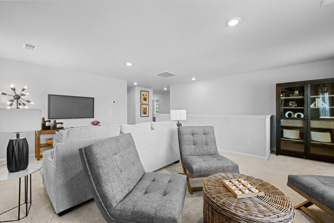
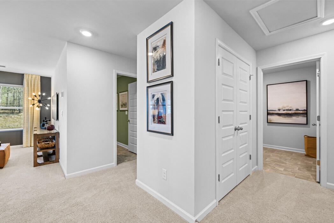
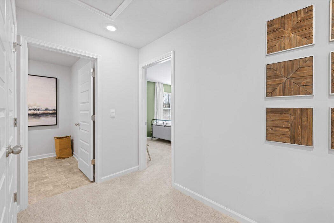
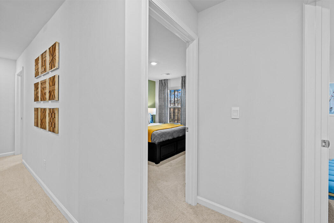
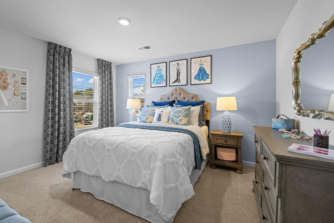
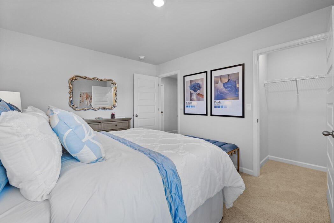
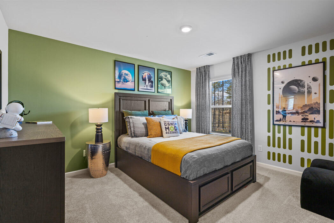
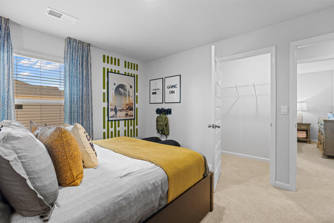
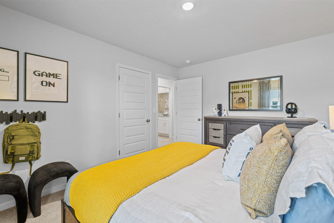
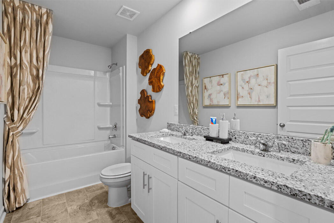
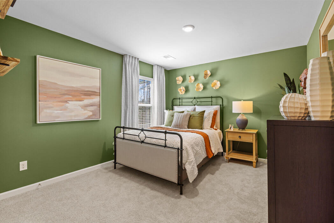
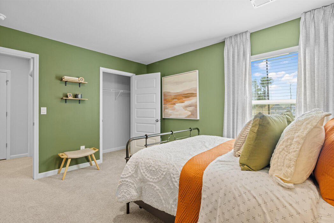
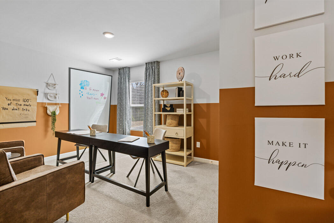
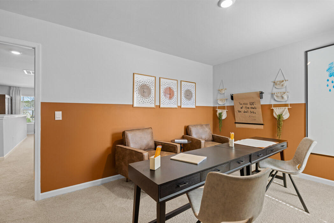
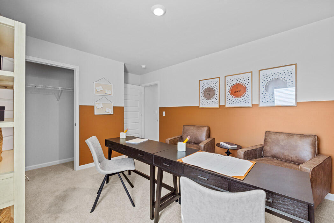
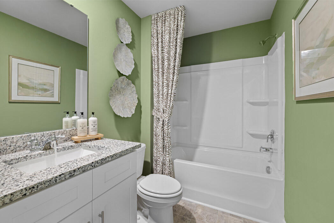
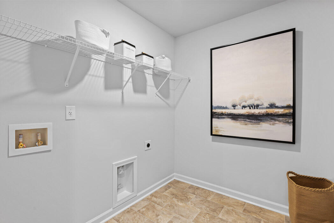
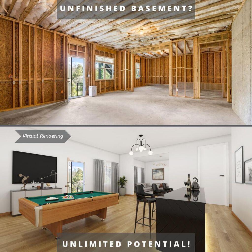
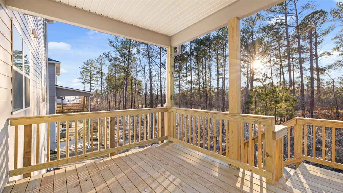
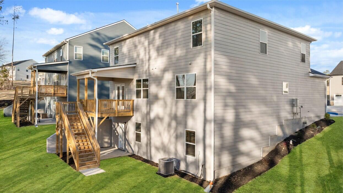
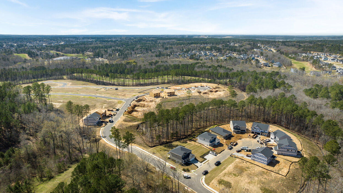
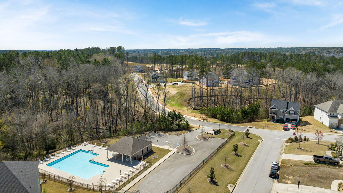
Situated on a tree-lined golf course lot, this home features stunning views from your covered back deck. The unfinished basement offers an additional 1,196 sq ft of space and a walk-out to your covered patio, adding even more outdoor living space. The Elle floorplan at Southwind Village offers 5 bedrooms, 3 full bathrooms and a convenient powder room in a two-story home covering 2,721 square feet. The 2-car garage ensures plenty of space for vehicles and extra storage. If a Private Bedroom Suite on the MAIN LEVEL is on your wish list, this is the design for you. The adjacent bath features a shower, separate garden tub and dual vanities. This plan also offers an open concept family room that flows seamlessly into a casual dining area. A well-appointed kitchen includes contemporary cabinets, stainless steel appliances and an island with bar top seating. A flex room on the main offers a versatile space that could be formal dining, formal living or a dedicated home office. Upstairs features four generous secondary bedrooms with ample closet space, plus an expansive airy loft, ideal for gaming with friends, movie nights with the family or just relaxing when you need some down time. And you will never be too far from home with Home Is Connected.® Your new home is built with an industry leading suite of smart home products that keep you connected with the people and place you value most. The home is currently under construction. Estimated completion September/October. (Please note: this home does not include a fireplace). Photos used for illustrative purposes and do not depict actual home.
BEAUTIFUL GREENSPACE VIEWS!!
Market Leading Interest Rate Incentives* and Closing Costs incentives with preferred lender.
Situated on a tree-lined golf course lot, this home features stunning views from your covered back deck. The unfinished basement offers an additional 1,196 sq ft of space and a walk-out to your covered patio, adding even more outdoor living space. The Elle floorplan at Southwind Village offers 5 bedrooms, 3 full bathrooms and a convenient powder room in a two-story home covering 2,721 square feet. The 2-car garage ensures plenty of space for vehicles and extra storage. If a Private Bedroom Suite on the MAIN LEVEL is on your wish list, this is the design for you. The adjacent bath features a shower, separate garden tub and dual vanities. This plan also offers an open concept family room that flows seamlessly into a casual dining area. A well-appointed kitchen includes contemporary cabinets, stainless steel appliances and an island with bar top seating. A flex room on the main offers a versatile space that could be formal dining, formal living or a dedicated home office. Upstairs features four generous secondary bedrooms with ample closet space, plus an expansive airy loft, ideal for gaming with friends, movie nights with the family or just relaxing when you need some down time. And you will never be too far from home with Home Is Connected.® Your new home is built with an industry leading suite of smart home products that keep you connected with the people and place you value most. The home is currently under construction. Estimated completion September/October. (Please note: this home does not include a fireplace). Photos used for illustrative purposes and do not depict actual home.
Property
| Bedroom | 5 |
| Bath | 3 |
| Half Bath | 1 |
| Year Built | 2026 |
| Approximate sq. ft | 2,721 |
Area Schools
| Elementary: | Lewiston Elementary |
| Middle: | Evans |
| High: | Evans |
Features
, None, Attached,Concrete,Garage Door Opener,Garage
Image Gallery



 Listing Courtesy of
d.r. horton realty of georgia, inc.
Listing Courtesy of
d.r. horton realty of georgia, inc.
The data relating to real estate for sale on this web site comes in part from the Broker Reciprocity Program of G.A.A.R. - MLS. Real estate listings held by brokerage firms other than Veterans Realty Augusta are marked with the Broker Reciprocity logo and detailed information about them includes the name of the listing brokers.
Information deemed reliable but subject to verification by all parties.
Information deemed reliable but subject to verification by all parties.