

733 Ronaldsay Road
Grovetown, GA 30813
5 Beds 4 Baths
$449,900
733 Ronaldsay Road
Grovetown, GA 30813
Single Family Residence
5 Beds 4 Baths
5 Beds 4 Baths
2,558 sq.ft.
MLS # 100592874
Seller to include privacy fence and refrigerator, plus a 7000 dollar builder incentive to be used towards closing costs and upgrades.Builder is contributing 3% of loan amount towards interest rate buy down of buyer's choice, with preferred lender. See site agents for details.
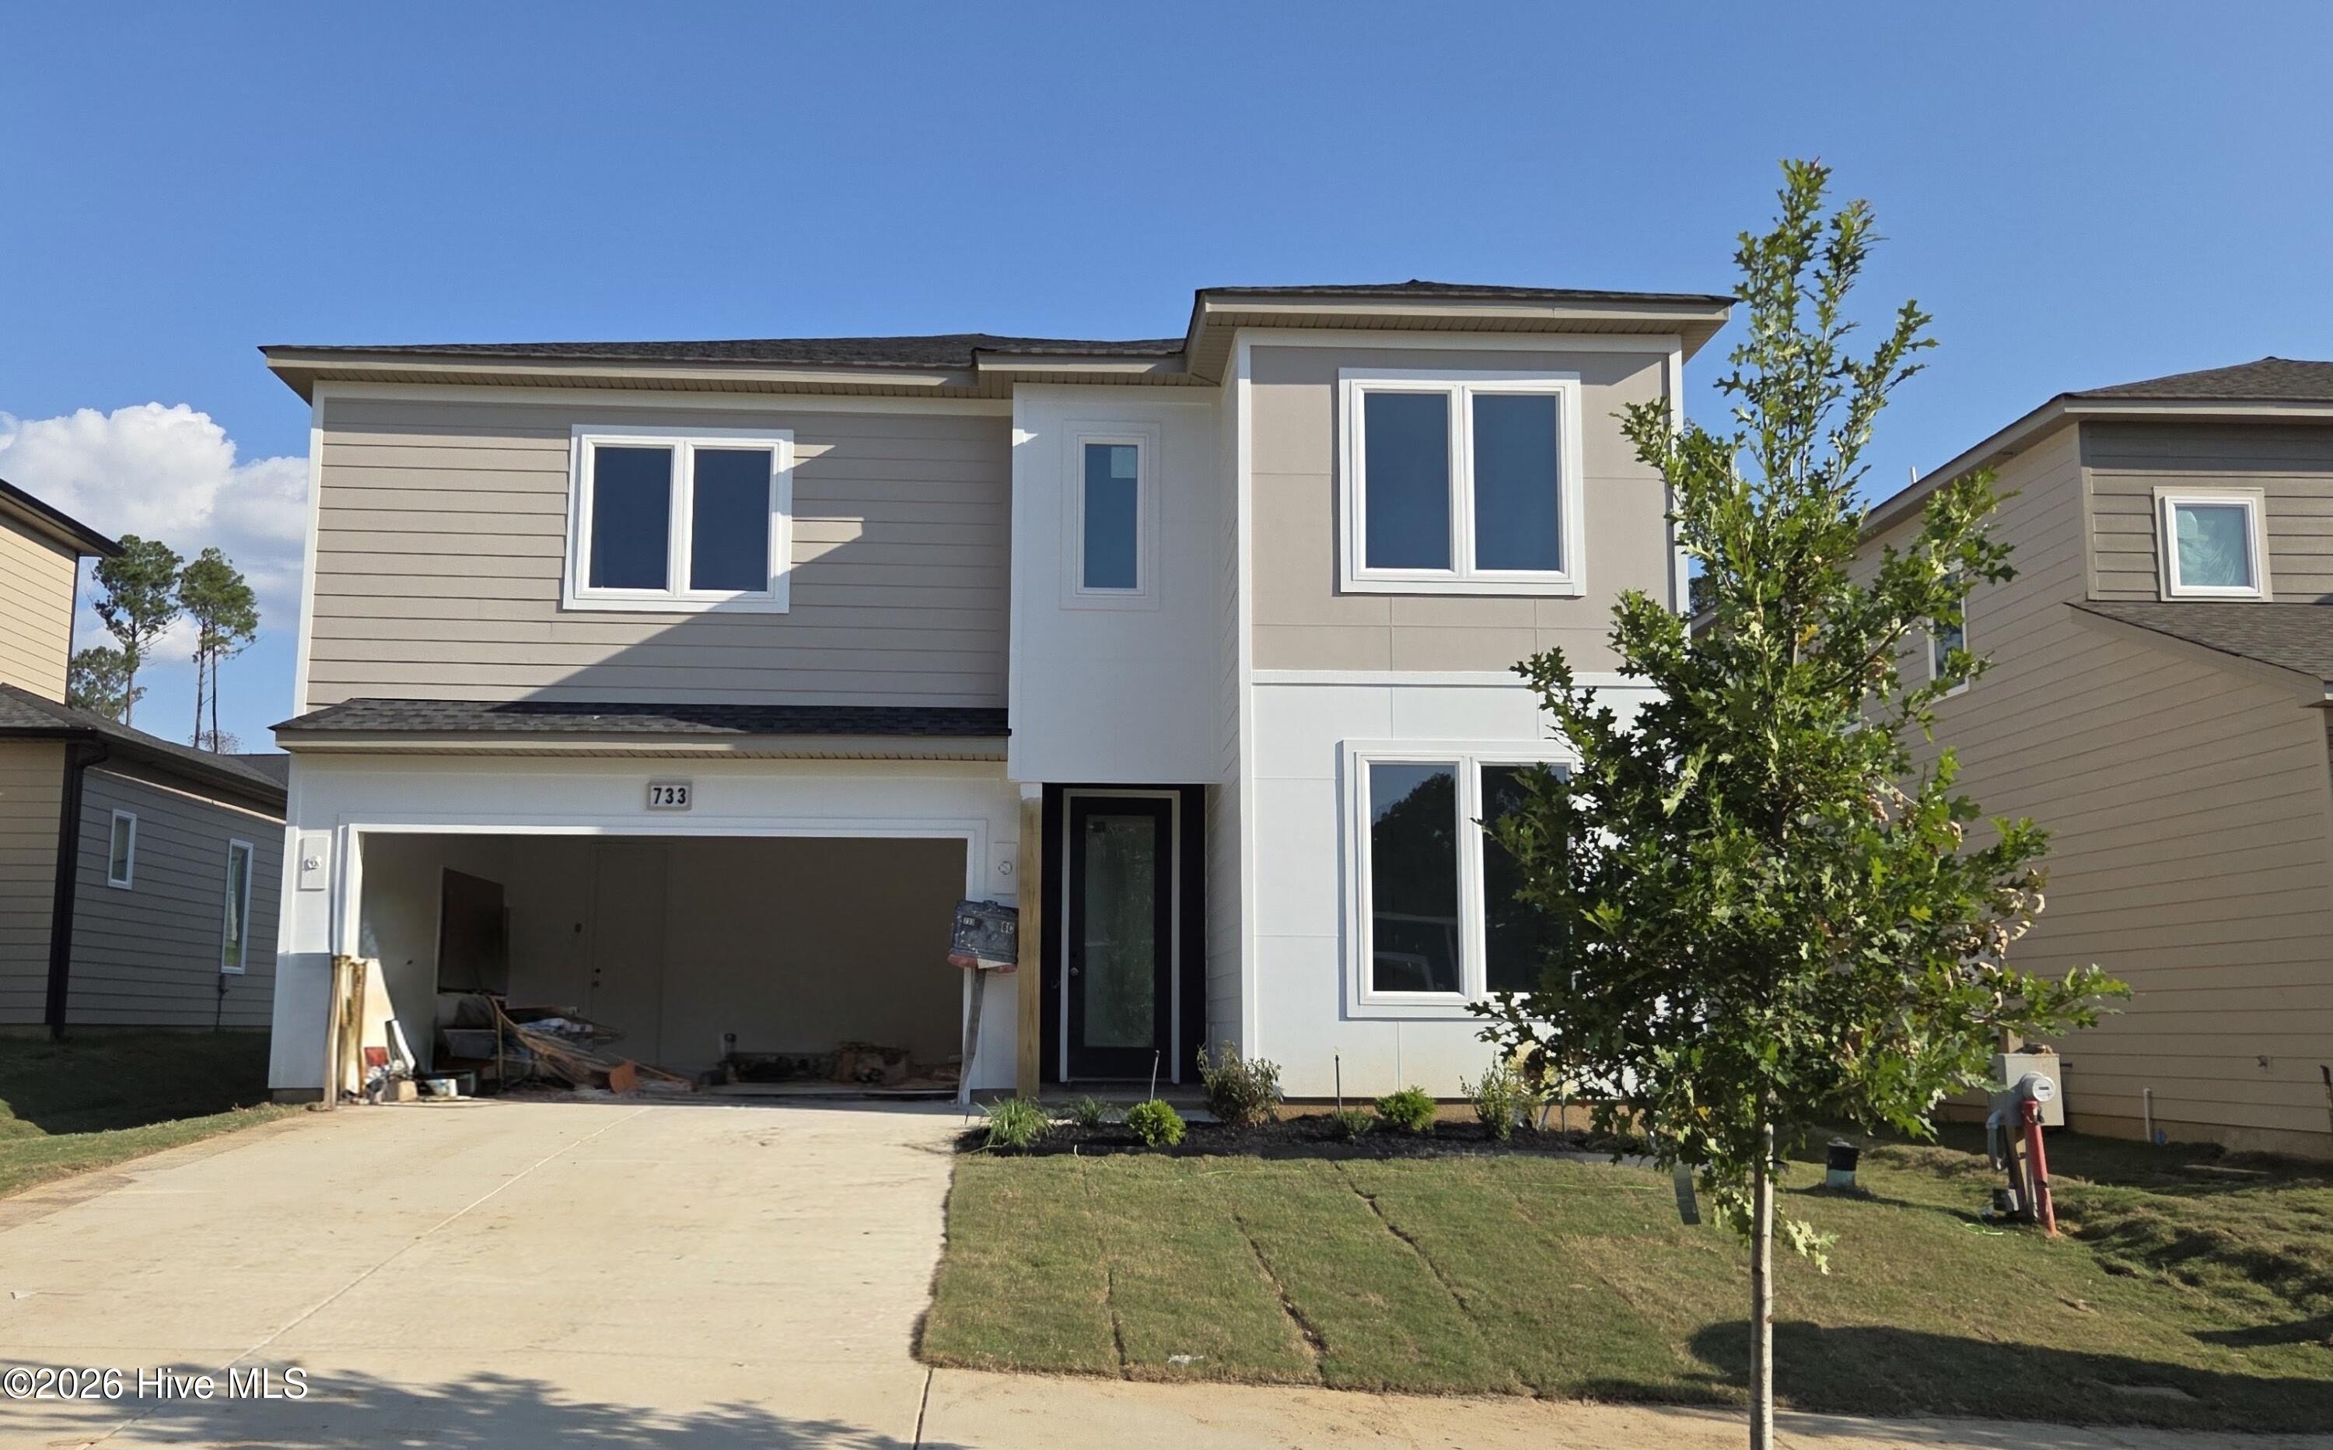
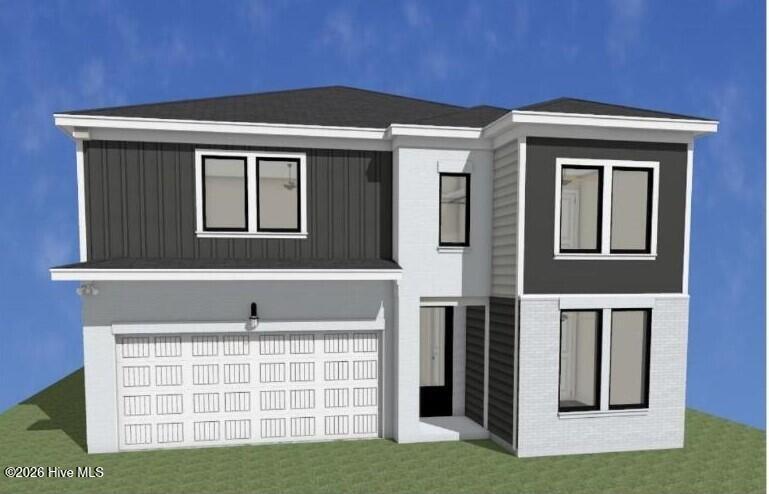
Discover the perfect blend of luxury, comfort, and modern elegance in The Thompson by Crawford Construction! This spacious floor plan offers an open-concept layout featuring a welcoming great room that flows seamlessly into the designer kitchen and dining area, creating the perfect space for entertaining or everyday living. The kitchen is beautifully appointed with custom soft-close cabinetry, unique granite countertops, an oversized island, designer tile backsplash, under-mounted stainless steel sink, premium Forno® appliance package with a gas range, convenient pot filler, recessed lighting, and striking matte black fixtures.
The main level includes a private guest bedroom with a full bath, making it ideal for visitors or multi-generational living. A well-designed mudroom, laundry room with additional storage, and spacious pantry add everyday convenience. Upstairs, the luxurious owner's suite offers a relaxing retreat with a large walk-in closet and spa-inspired bath featuring dual vanities, granite countertops, a floor-to-ceiling tiled shower with custom glass enclosure, designer fixtures, and premium finishes. Three additional bedrooms, including one with its own walk-in closet, provide ample space for family, guests, or a home office. The intelligently designed layout offers both privacy and flexibility for today's lifestyle.
Throughout the home, you'll appreciate signature craftsmanship, including luxury plank flooring, modern interior trim, smart lighting controls, under-cabinet kitchen lighting, ceiling fans, custom wood shelving in the pantry, closets, and laundry room, an electric fireplace with custom surround, BLINK wireless doorbell system, and designer lighting throughout. Additional features include an EV charging outlet in the garage, radiant barrier roof decking, gas tankless water heater, gas line on the rear patio, fully landscaped yard with automatic irrigation, and outstanding builder warranties.
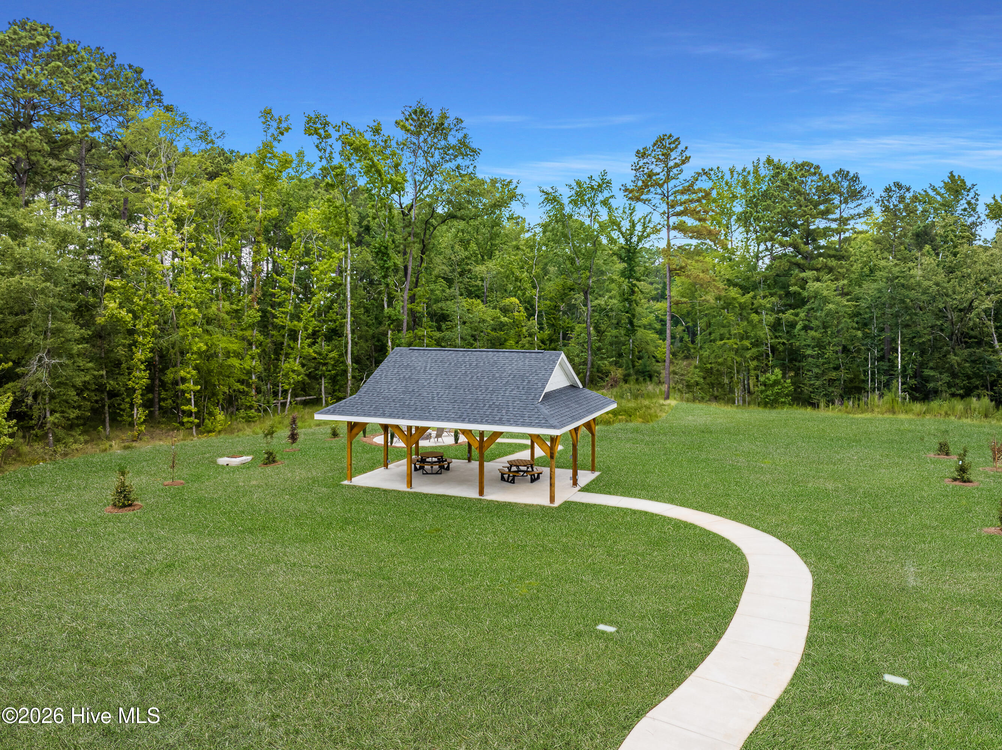
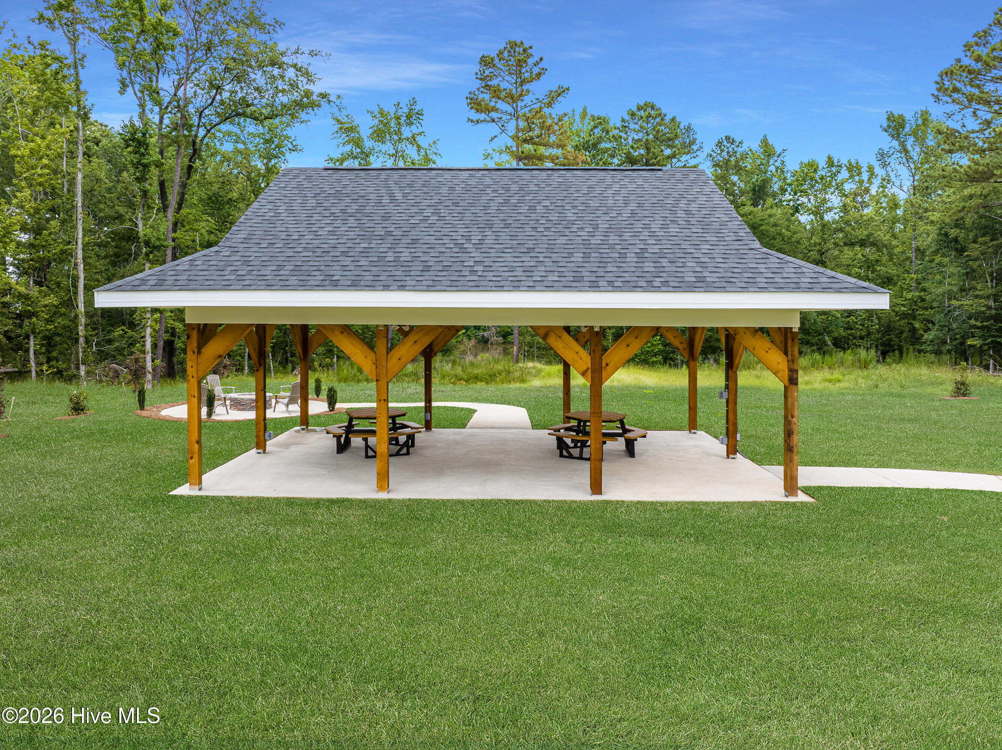
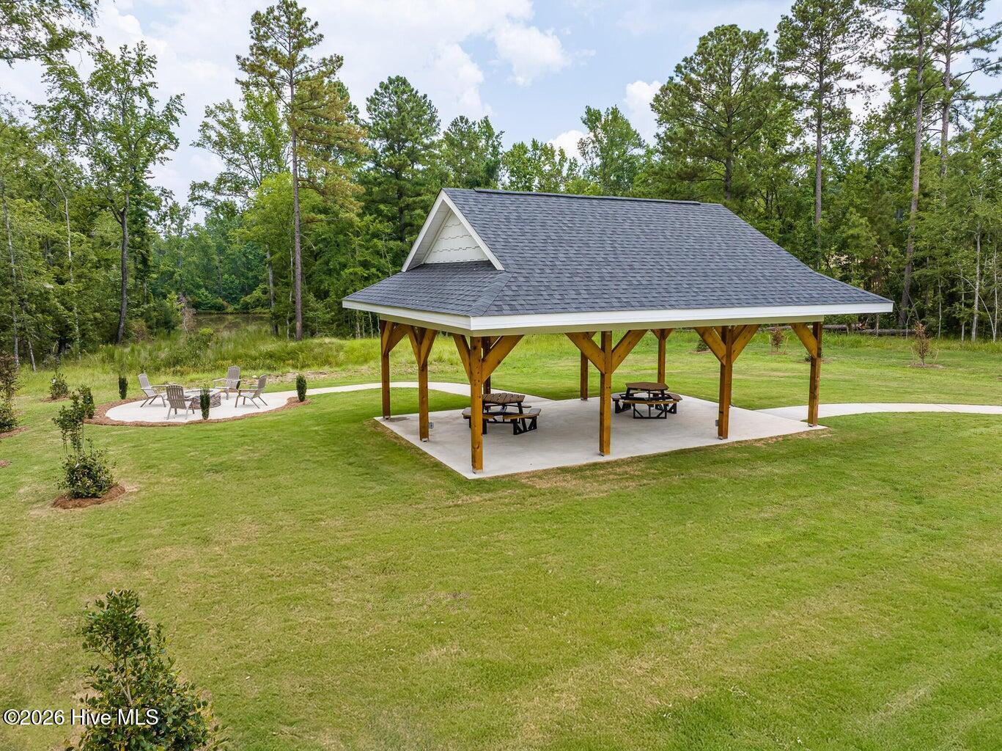
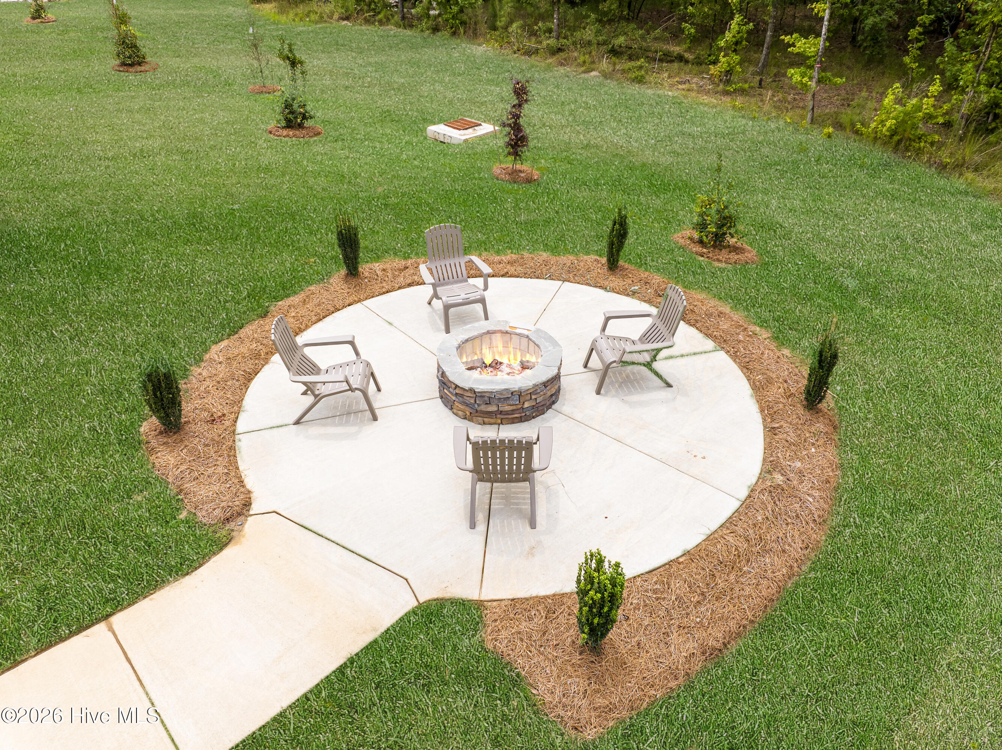
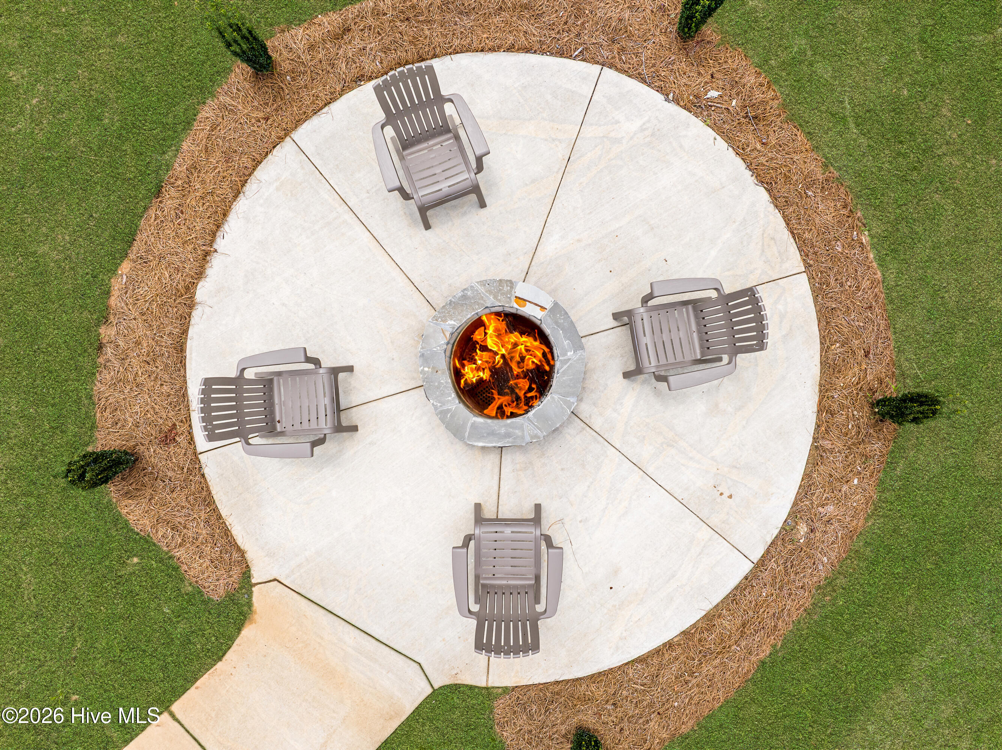
Misty Meadows delivers a lifestyle experience with walking trails, streetlights, sidewalks, a scenic neighborhood pond, pavilion with firepit, and an activity field. Ideally located near Fort Eisenhower, Fort Eisenhower Hospital, Kroger, and I-20, this home offers seamless access to work, recreation, and everyday conveniences.
625-MM-4412-00
Discover the perfect blend of luxury, comfort, and modern elegance in The Thompson by Crawford Construction! This spacious floor plan offers an open-concept layout featuring a welcoming great room that flows seamlessly into the designer kitchen and dining area, creating the perfect space for entertaining or everyday living. The kitchen is beautifully appointed with custom soft-close cabinetry, unique granite countertops, an oversized island, designer tile backsplash, under-mounted stainless steel sink, premium Forno® appliance package with a gas range, convenient pot filler, recessed lighting, and striking matte black fixtures.
The main level includes a private guest bedroom with a full bath, making it ideal for visitors or multi-generational living. A well-designed mudroom, laundry room with additional storage, and spacious pantry add everyday convenience. Upstairs, the luxurious owner's suite offers a relaxing retreat with a large walk-in closet and spa-inspired bath featuring dual vanities, granite countertops, a floor-to-ceiling tiled shower with custom glass enclosure, designer fixtures, and premium finishes. Three additional bedrooms, including one with its own walk-in closet, provide ample space for family, guests, or a home office. The intelligently designed layout offers both privacy and flexibility for today's lifestyle.
Throughout the home, you'll appreciate signature craftsmanship, including luxury plank flooring, modern interior trim, smart lighting controls, under-cabinet kitchen lighting, ceiling fans, custom wood shelving in the pantry, closets, and laundry room, an electric fireplace with custom surround, BLINK wireless doorbell system, and designer lighting throughout. Additional features include an EV charging outlet in the garage, radiant barrier roof decking, gas tankless water heater, gas line on the rear patio, fully landscaped yard with automatic irrigation, and outstanding builder warranties.
Misty Meadows delivers a lifestyle experience with walking trails, streetlights, sidewalks, a scenic neighborhood pond, pavilion with firepit, and an activity field. Ideally located near Fort Eisenhower, Fort Eisenhower Hospital, Kroger, and I-20, this home offers seamless access to work, recreation, and everyday conveniences.
625-MM-4412-00
Property
| Bedroom | 5 |
| Bath | 4 |
| Year Built | 2026 |
| Approximate sq. ft | 2,558 |
Area Schools
| Elementary: | Baker Place Elementary |
| Middle: | Columbia |
| High: | Grovetown High |
Features
, , Garage Faces Front,Garage Door Opener,Garage
Image Gallery
 Listing Courtesy of
berkshire hathaway homeservices beazley realtors
Listing Courtesy of
berkshire hathaway homeservices beazley realtors
The data relating to real estate for sale on this web site comes in part from the Broker Reciprocity Program of G.A.A.R. - MLS. Real estate listings held by brokerage firms other than Veterans Realty Augusta are marked with the Broker Reciprocity logo and detailed information about them includes the name of the listing brokers.
Information deemed reliable but subject to verification by all parties.
Information deemed reliable but subject to verification by all parties.