

409 Granard Street
Grovetown, GA 30813
3 Beds 2 Baths
$349,900
409 Granard Street
Grovetown, GA 30813
Single Family Residence
3 Beds 2 Baths
3 Beds 2 Baths
1,778 sq.ft.
MLS # 100598024
**BUILDER INCENTIVE OF $7,500 AND 6' SHADOW BOX PRIVACY FENCE**
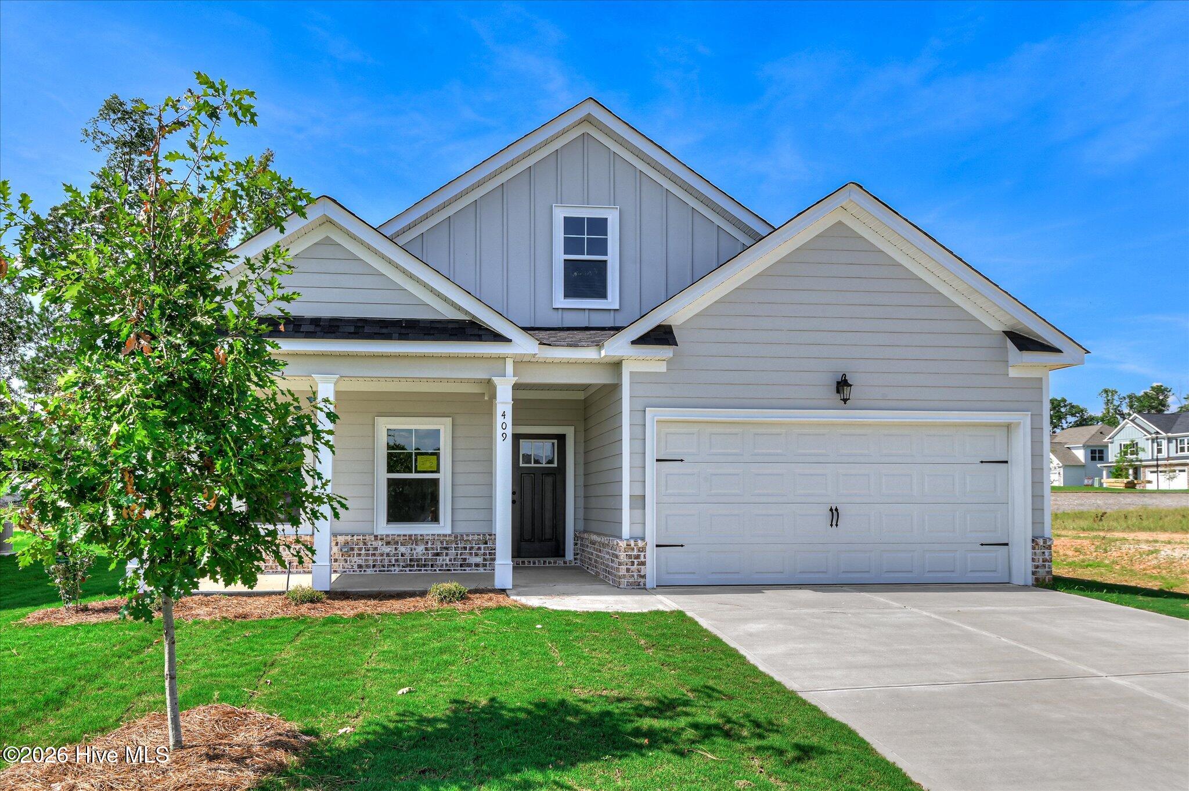
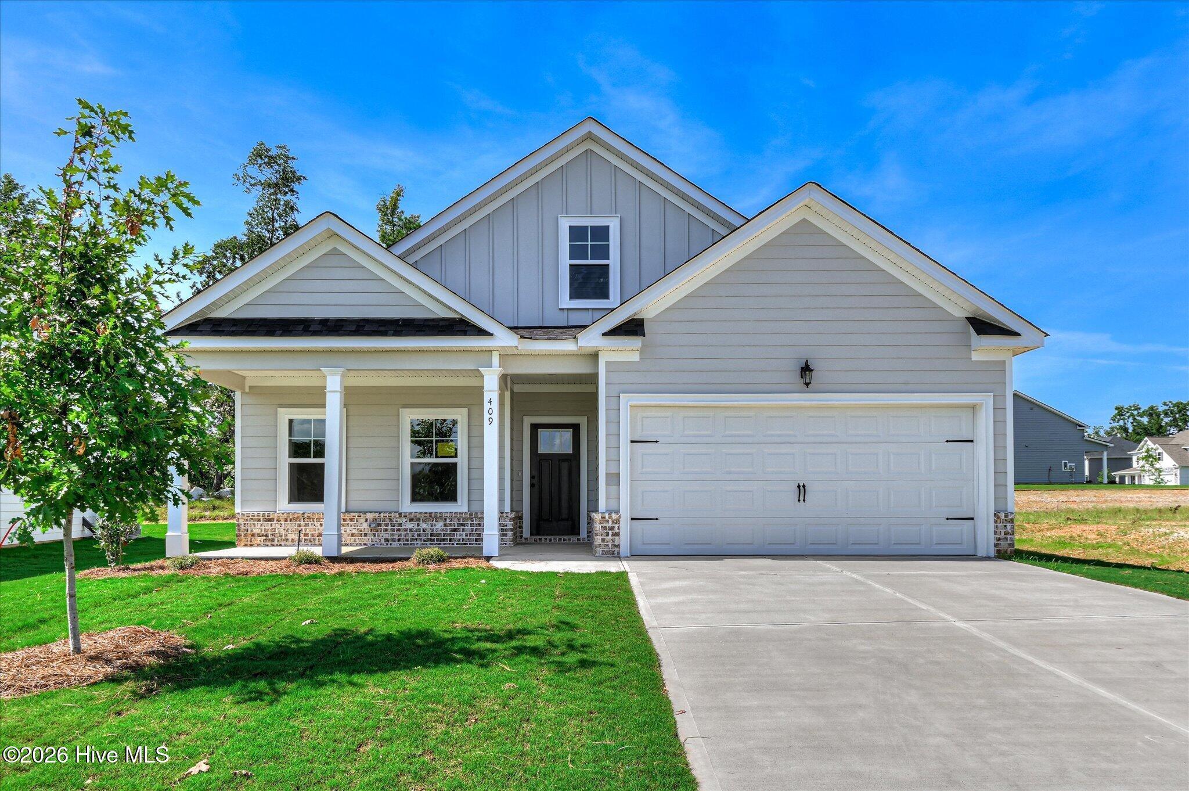
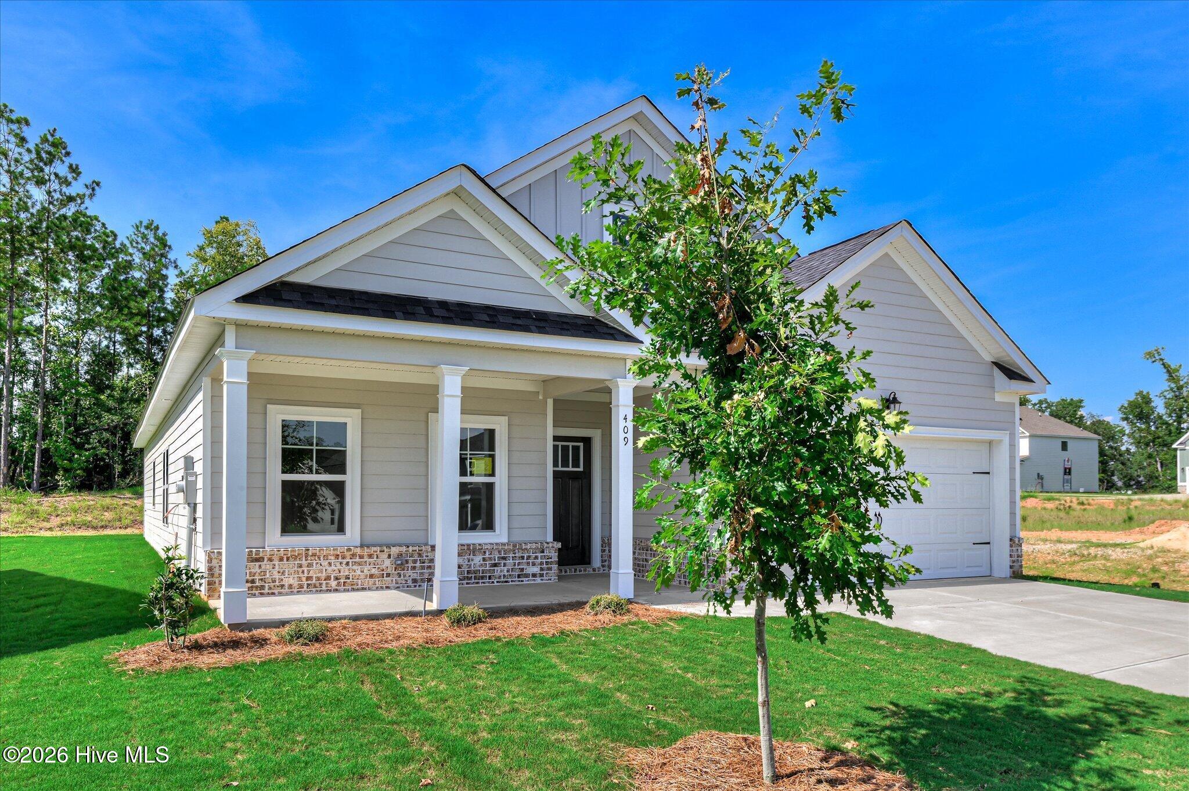
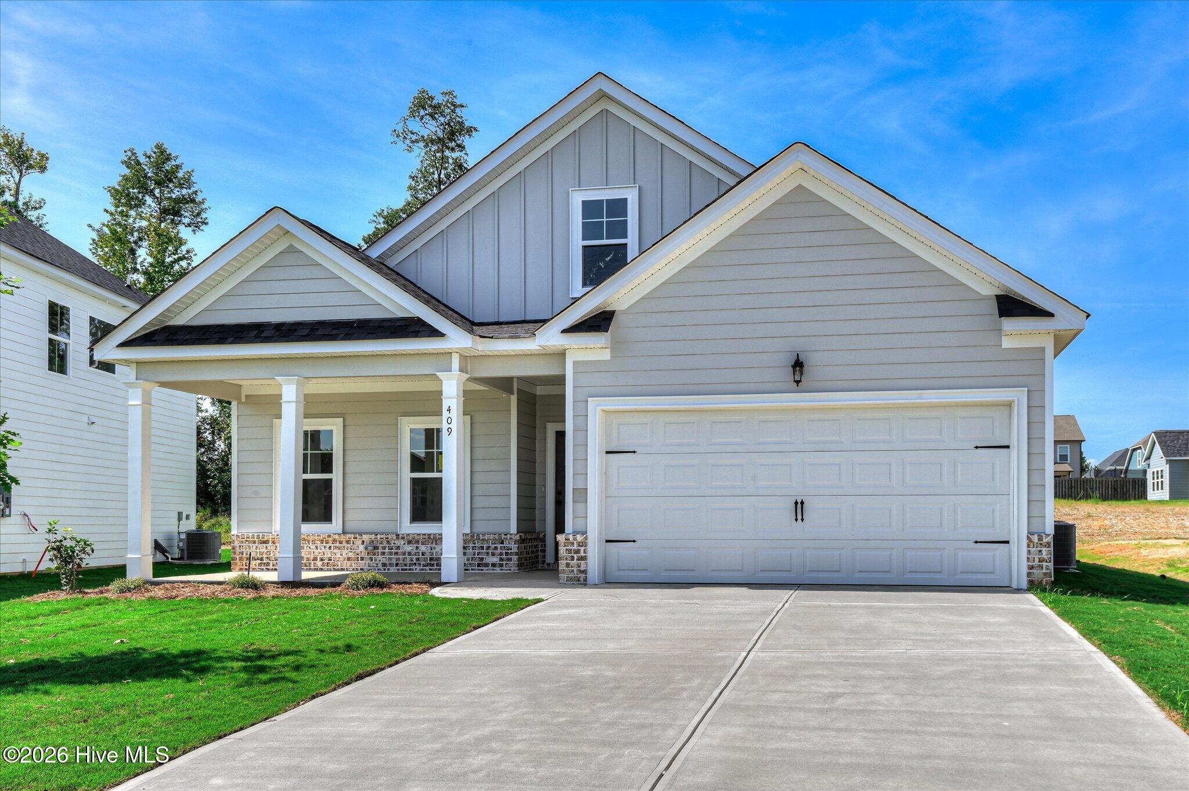
Welcome to the Beaufort by PlanDwell Homes in Tillery Park! This thoughtfully designed ranch plan offers approximately 1,771 heated square feet with 3 bedrooms, 2 full bathrooms, and comfortable single-level living.
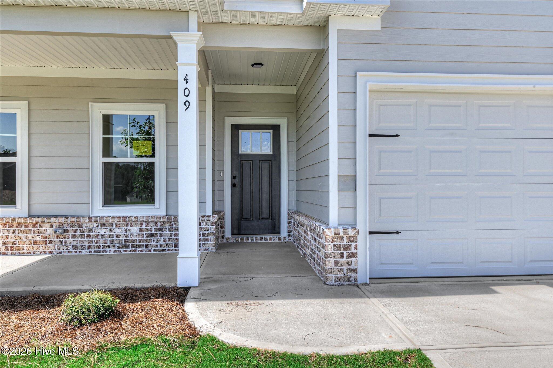
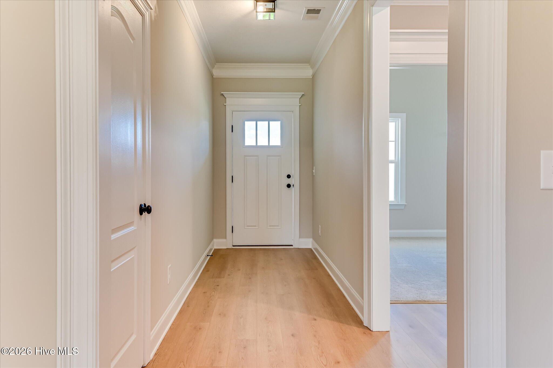
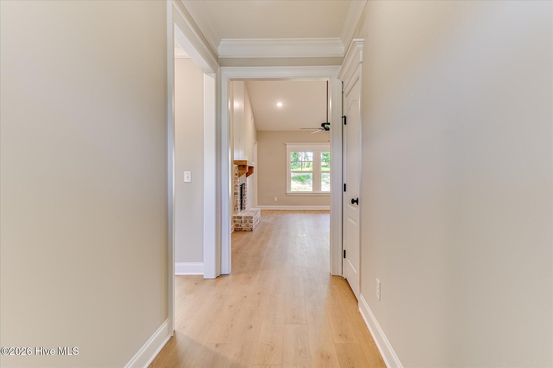
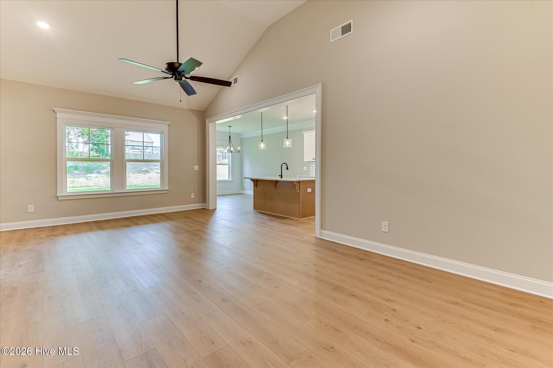
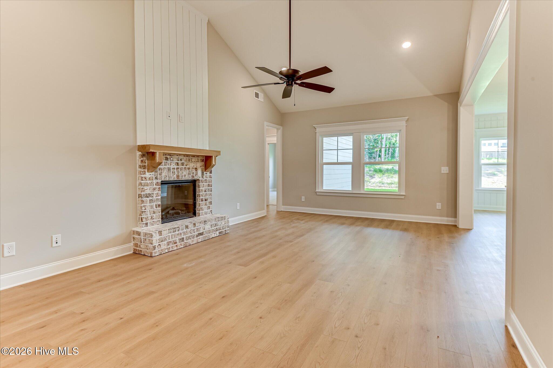
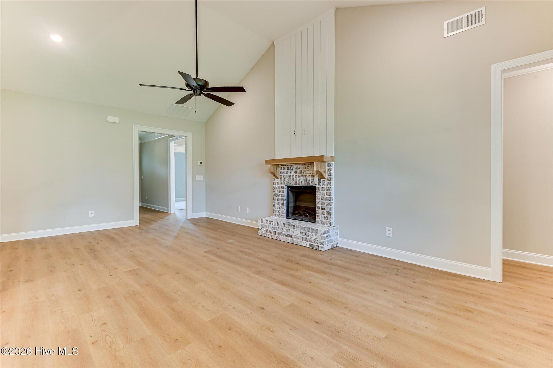
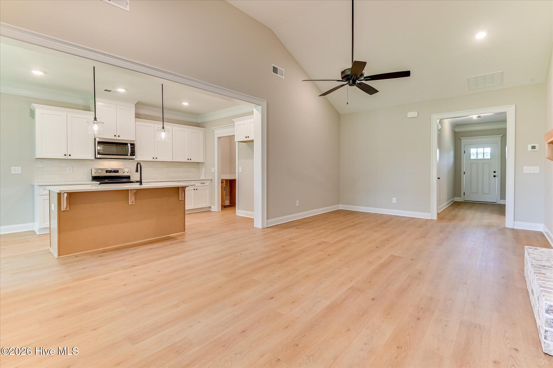
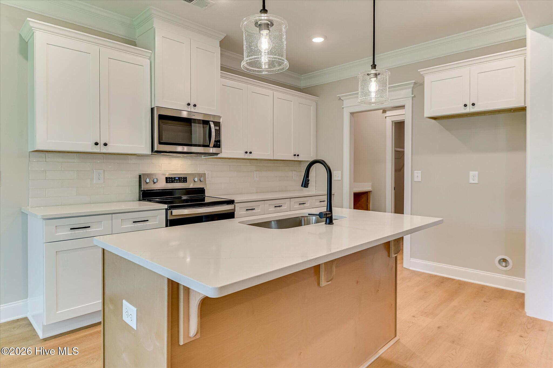
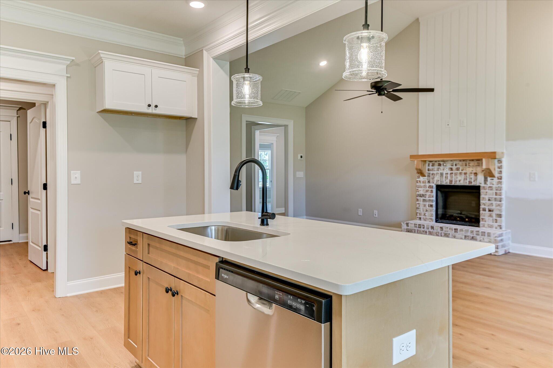
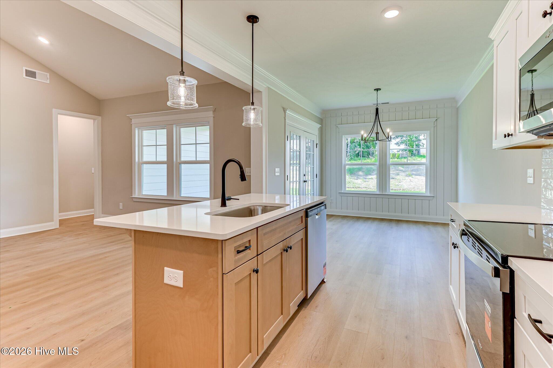
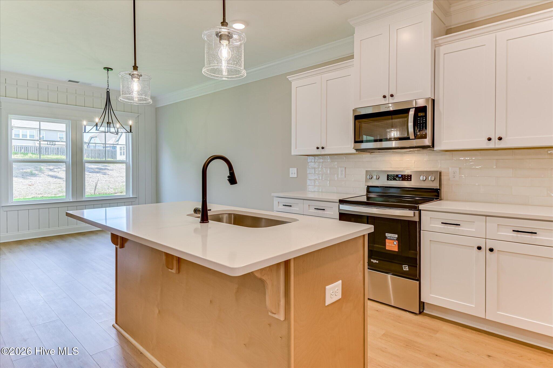
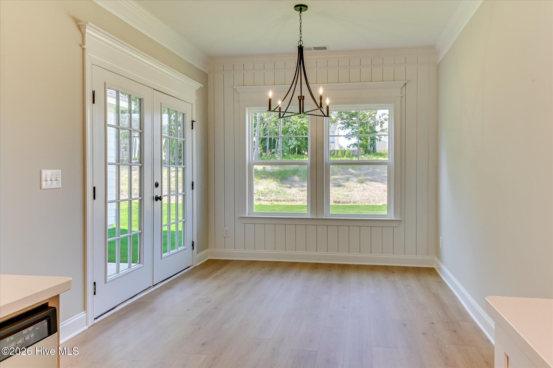
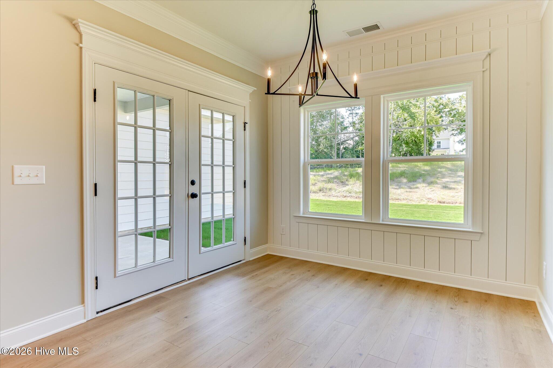
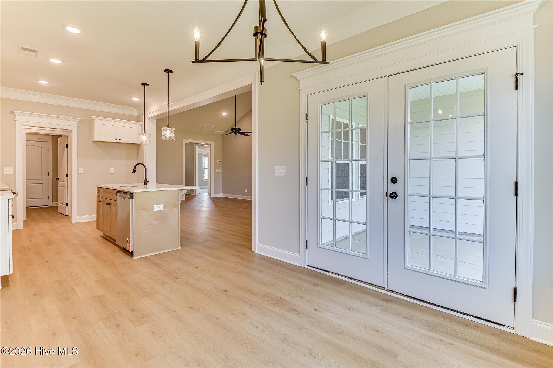
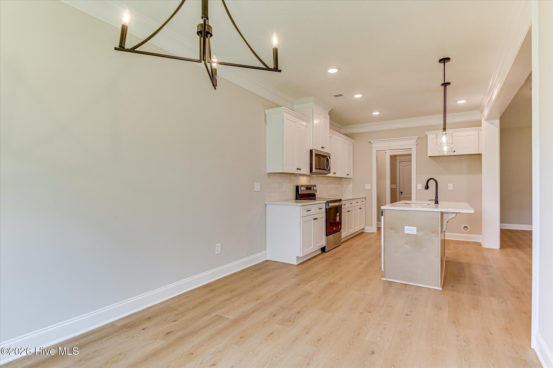
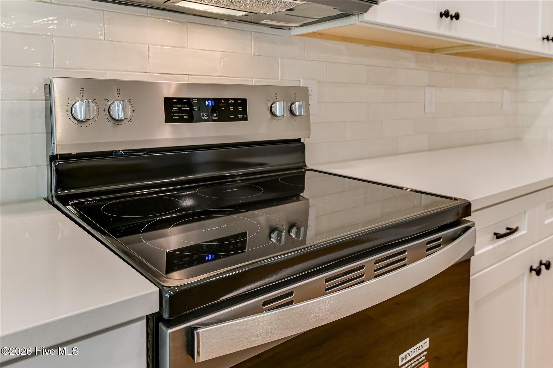
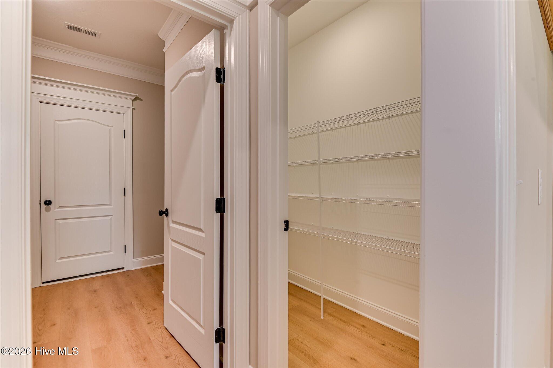
From the covered front porch, step inside to a bright, inviting layout with a spacious great room featuring a cozy fireplace and plenty of natural light. The kitchen is designed for both everyday living and entertaining with a large center island, quartz countertops, tile backsplash, stainless steel appliances, generous cabinetry, and a walk-in pantry. The adjoining dining and breakfast area provides an easy flow for gatherings.
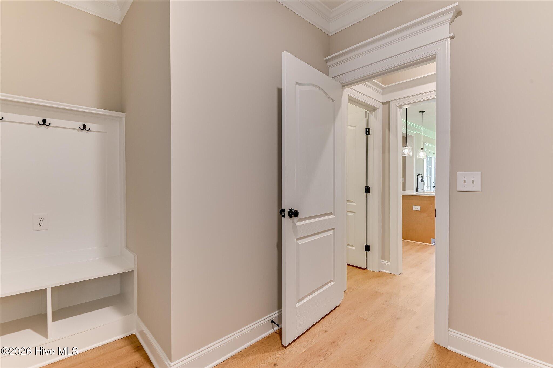
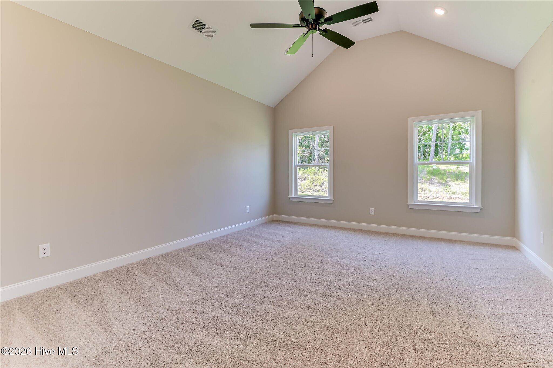
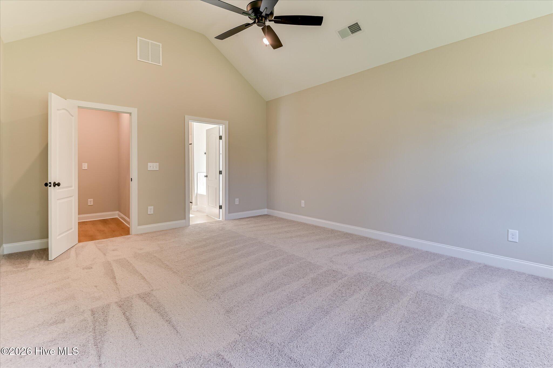
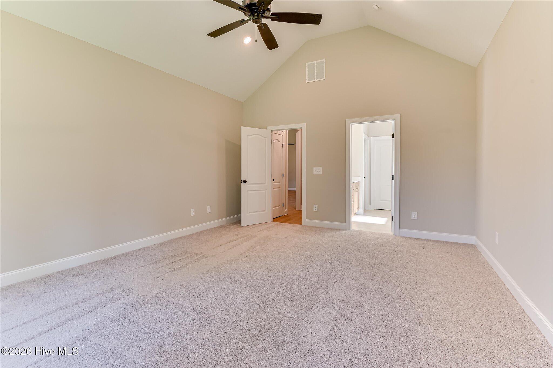
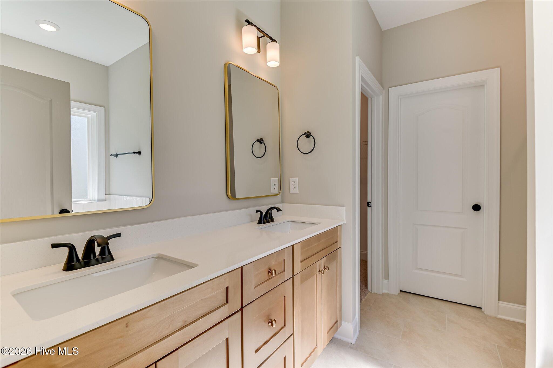
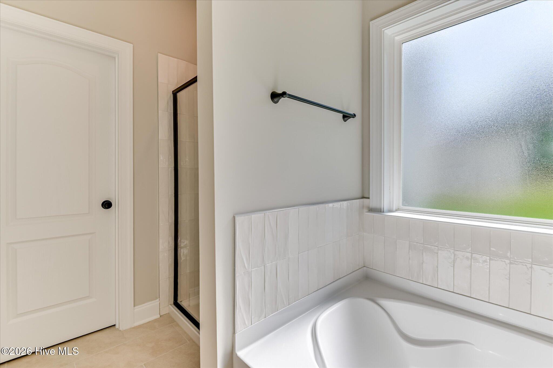
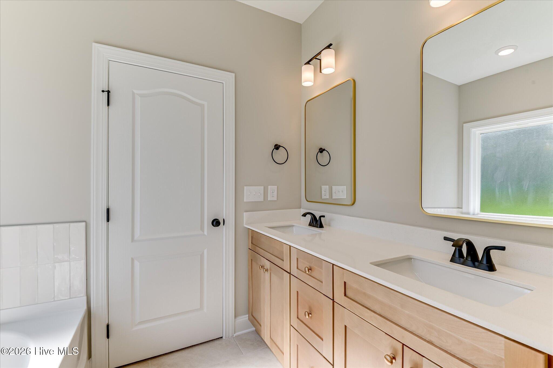
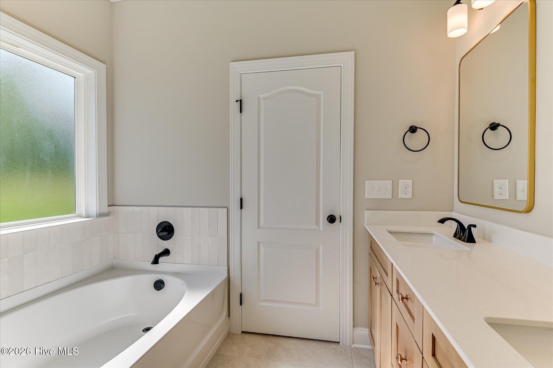
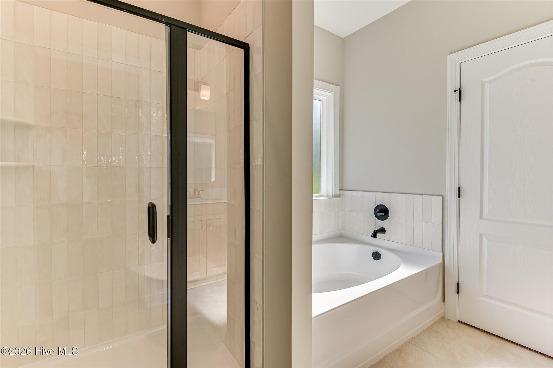
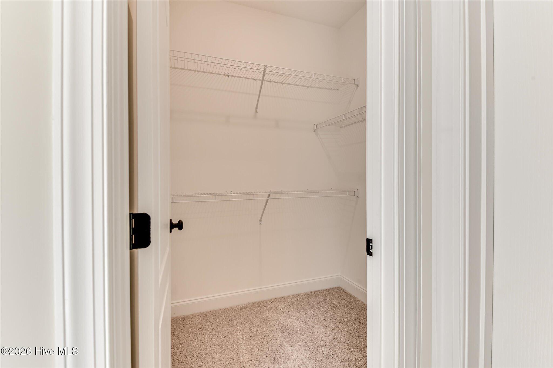
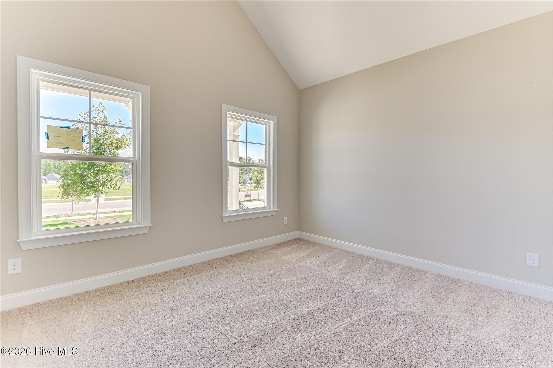
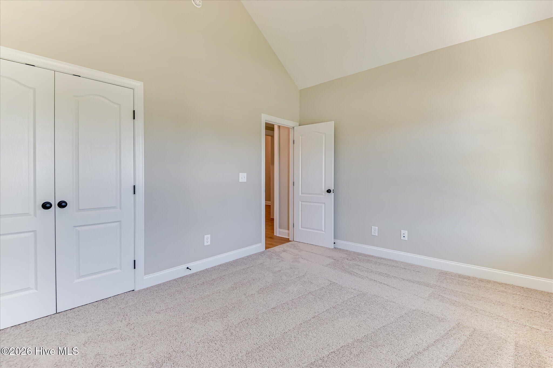
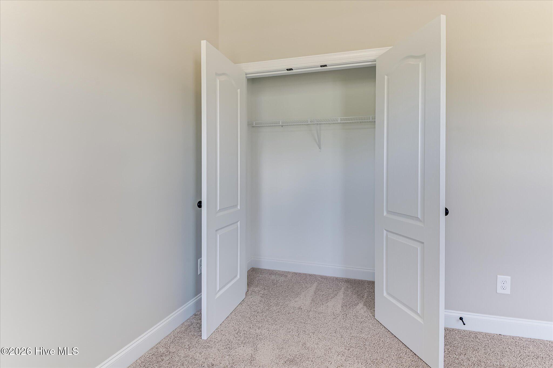
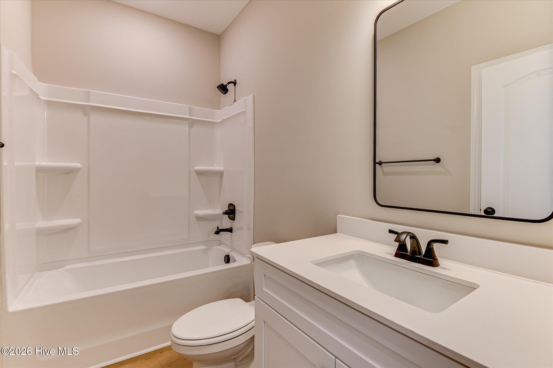
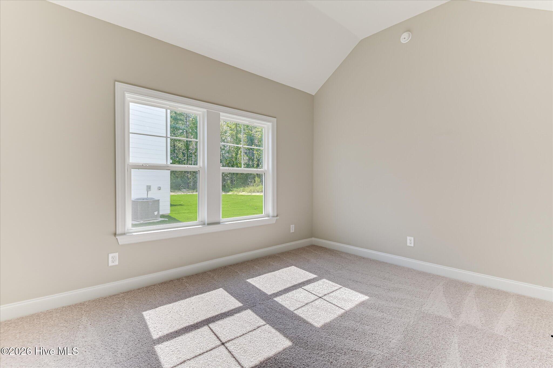
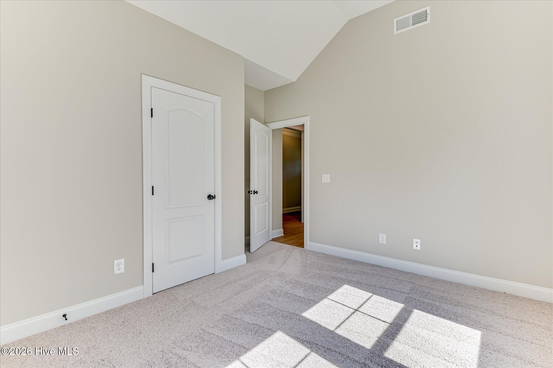
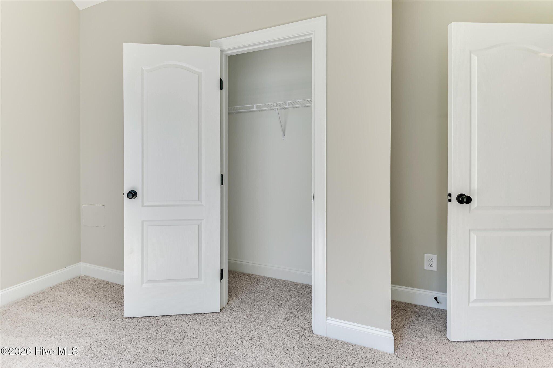
The private owner's suite features a spacious walk-in closet and an en suite bath with dual vanities, soaking tub, and tiled shower. Two additional bedrooms share a conveniently located full bath. A dedicated laundry area and thoughtful storage add to the home's functionality.
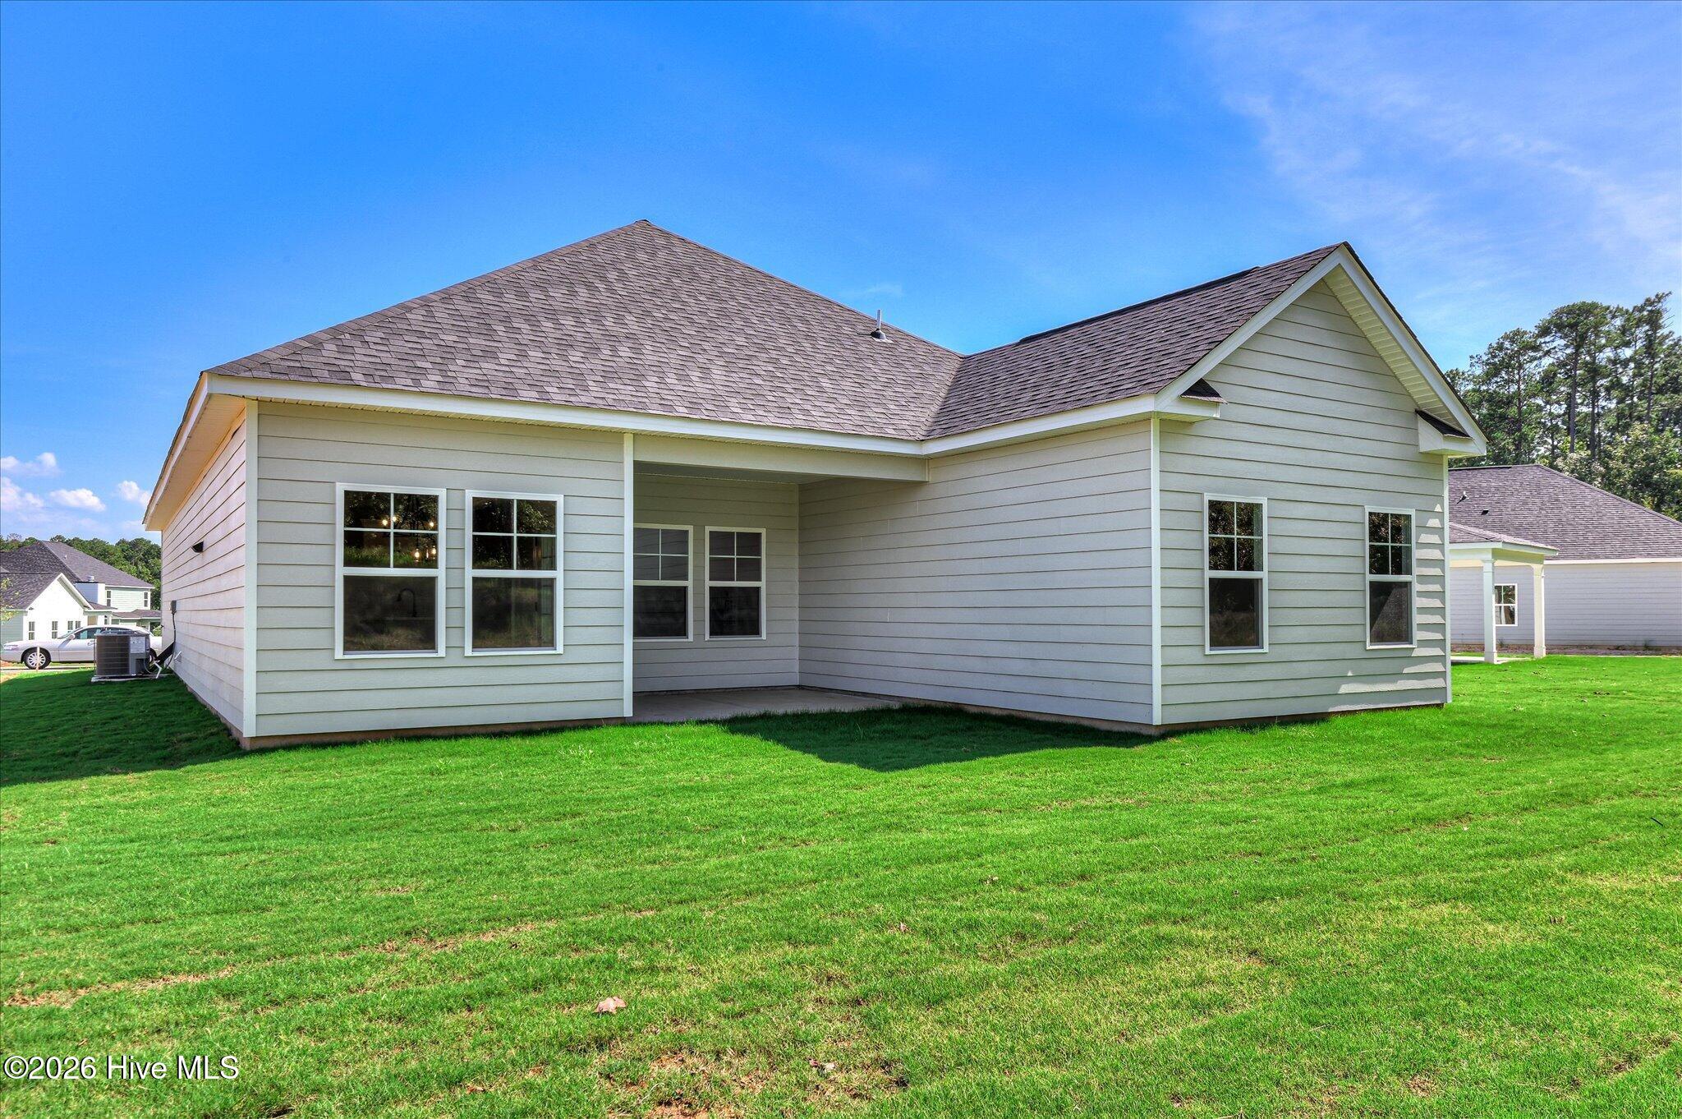
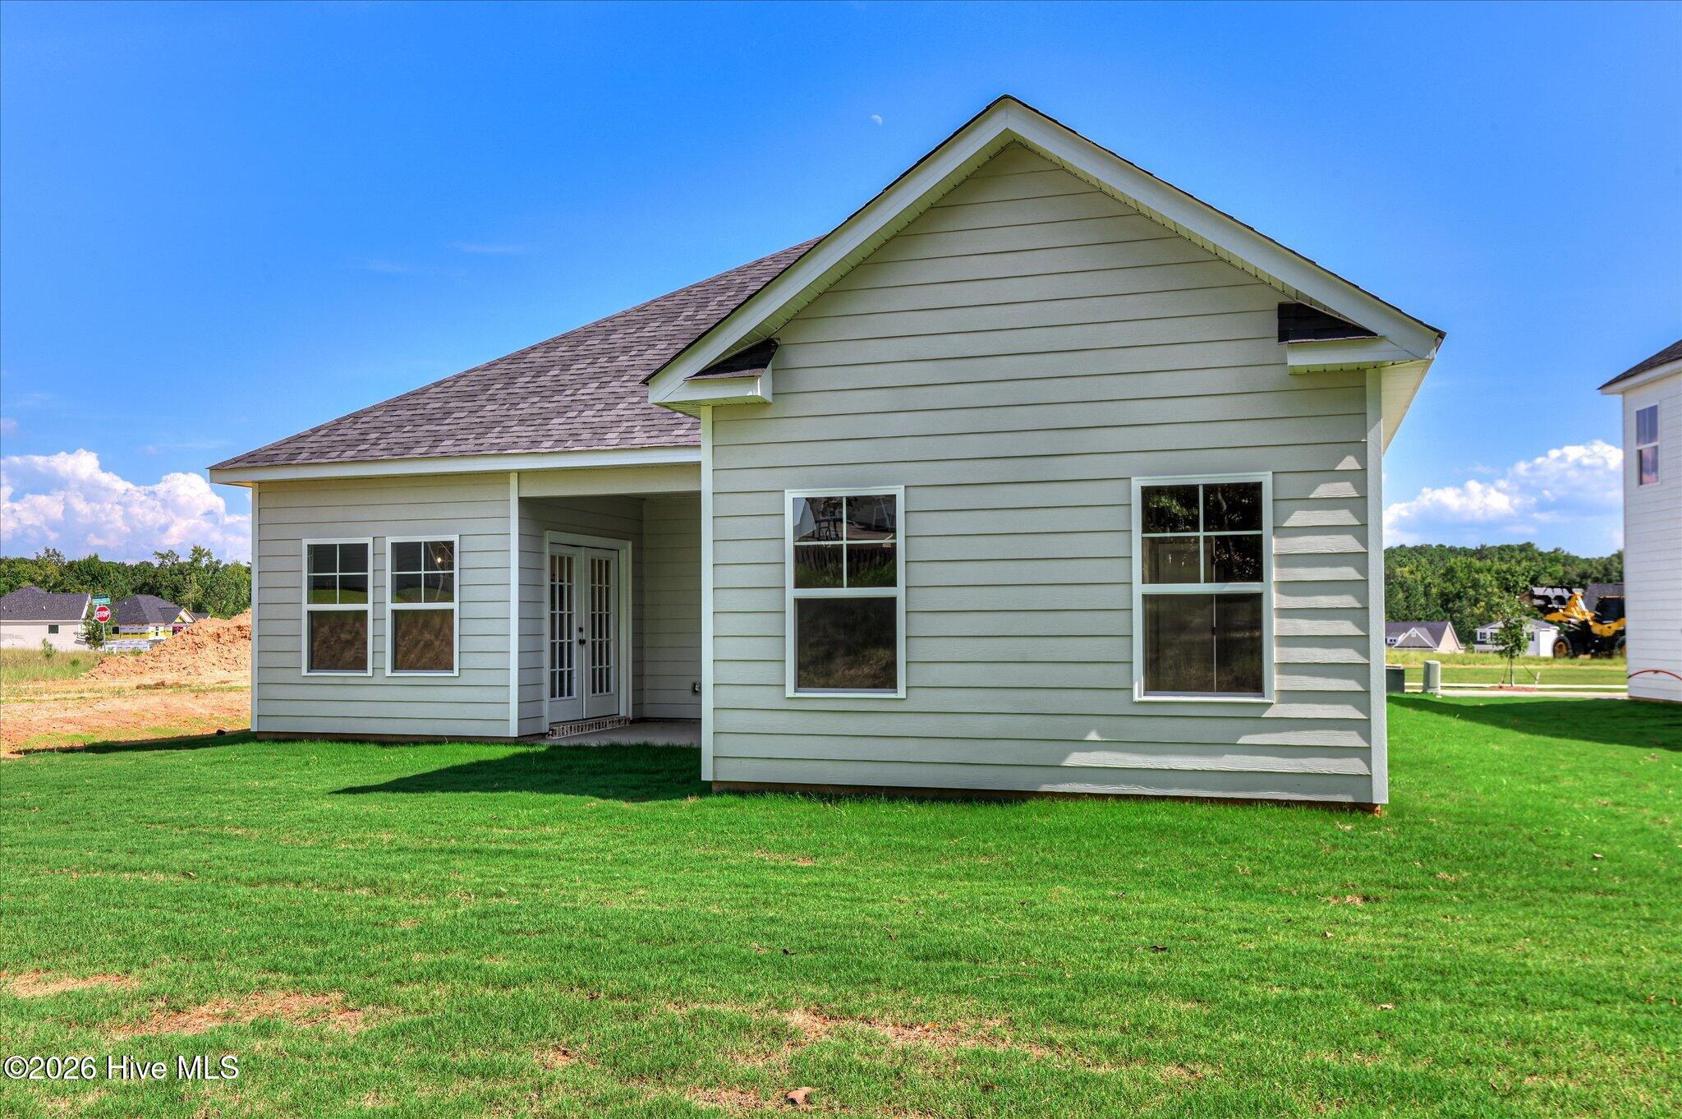
Enjoy outdoor living from the covered rear porch overlooking the landscaped yard.
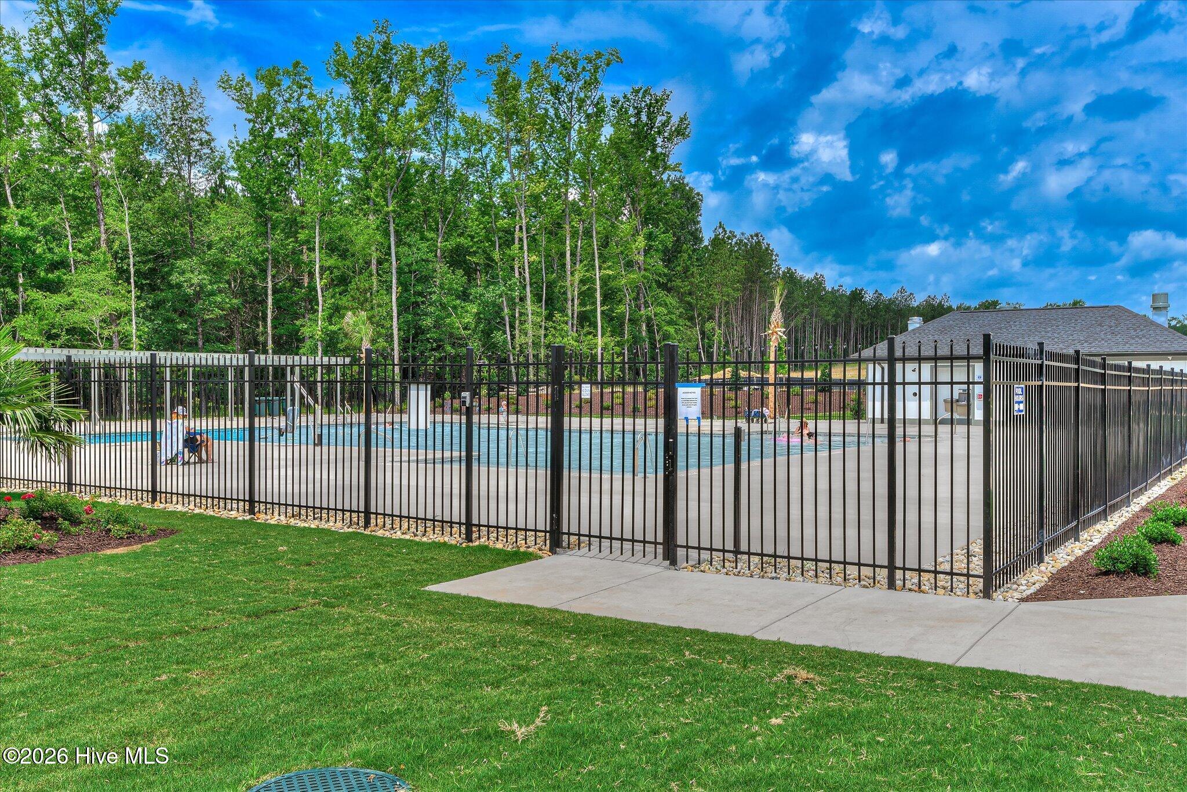
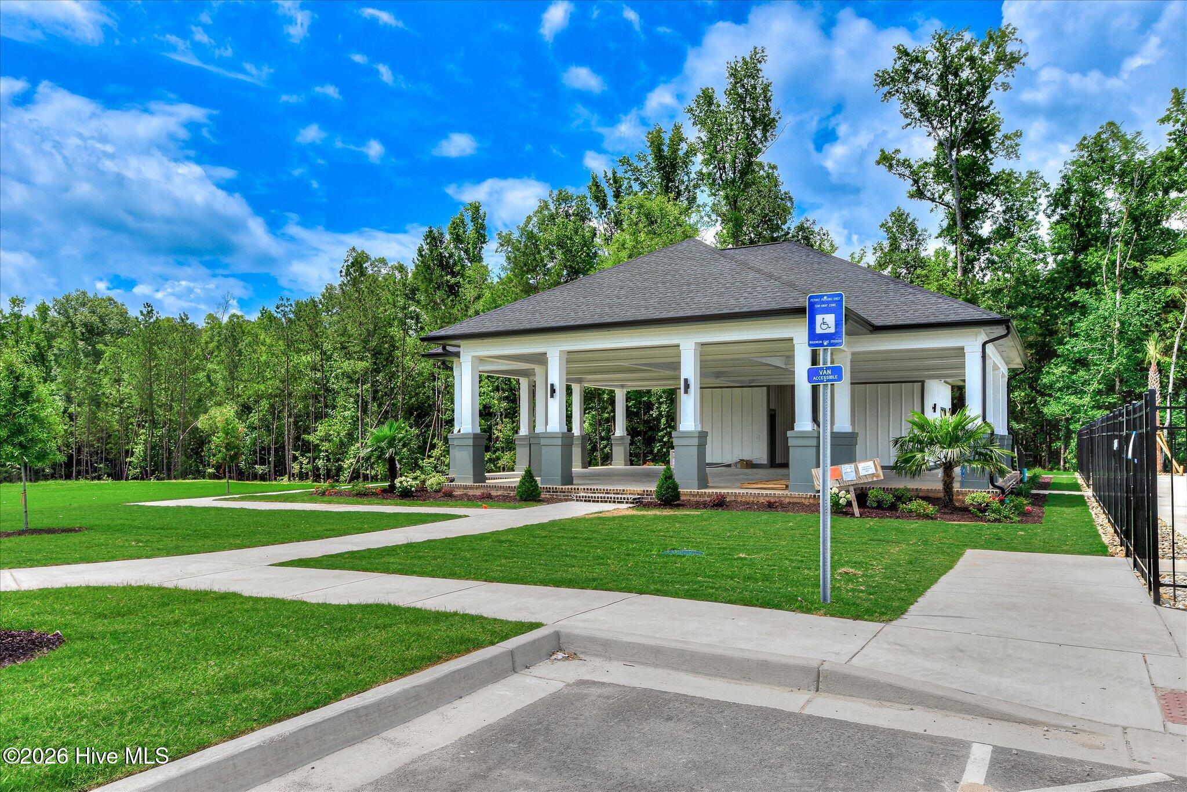
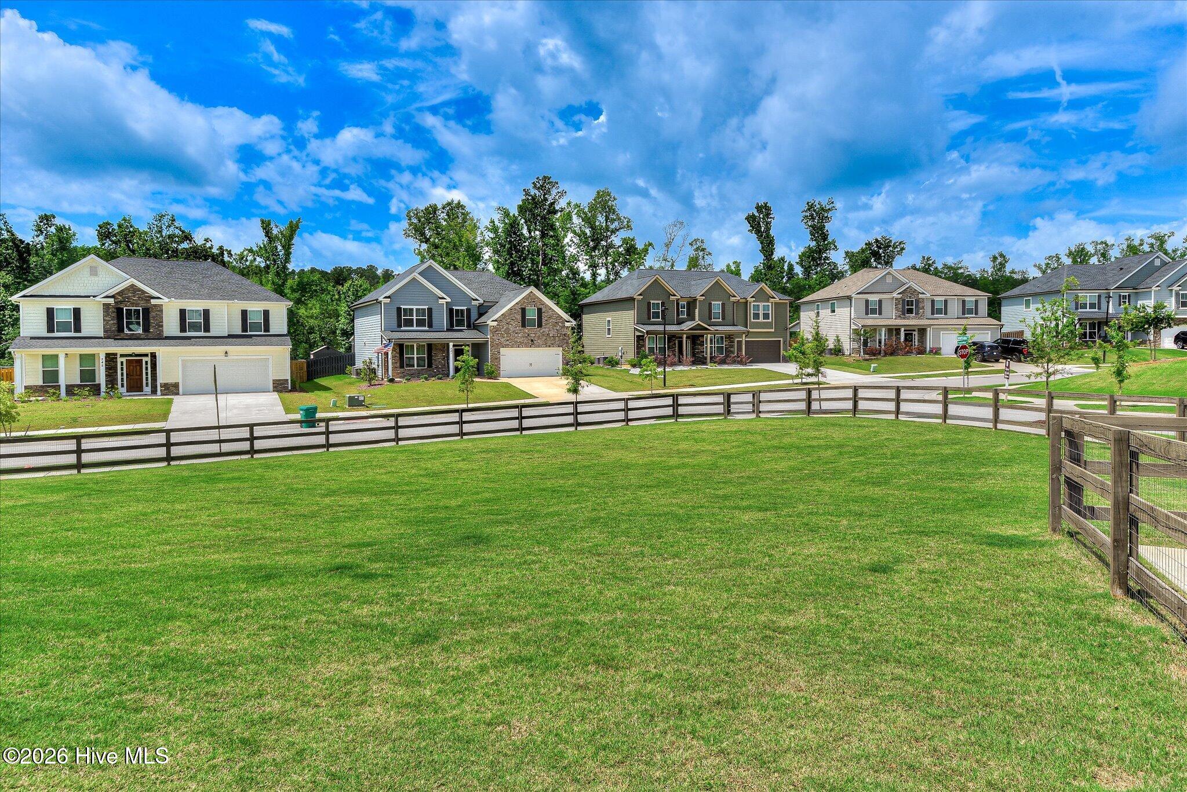
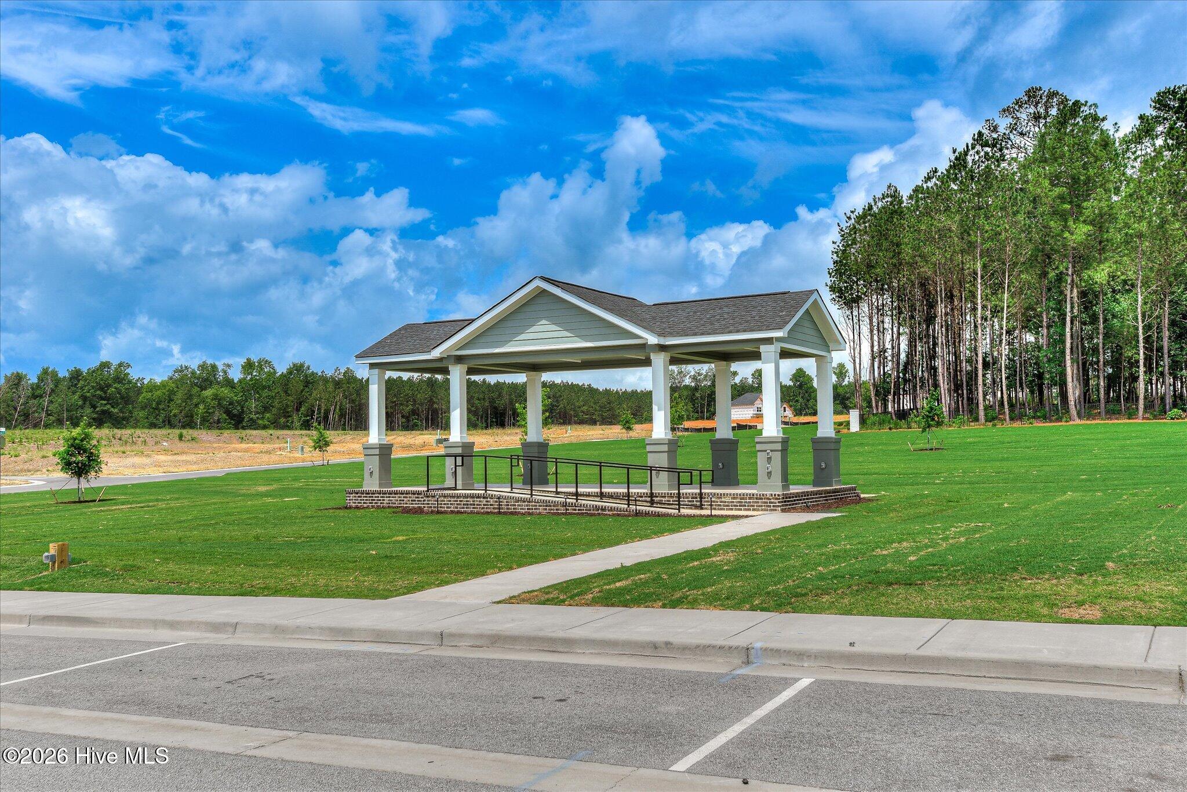
Located in Tillery Park, residents enjoy a resort-style community pool, pavilion, dog park, playground, walking areas, sidewalks, streetlights, and inviting green spaces. Conveniently located near shopping, dining, I-20, and Fort Eisenhower.
Come see why the Beaufort is such a popular PlanDwell plan and experience all that Tillery Park has to offer!
PLEASE CONFIRM SQUARE FOOTAGE AND SCHOOL ZONES.
Welcome to the Beaufort by PlanDwell Homes in Tillery Park! This thoughtfully designed ranch plan offers approximately 1,771 heated square feet with 3 bedrooms, 2 full bathrooms, and comfortable single-level living.
From the covered front porch, step inside to a bright, inviting layout with a spacious great room featuring a cozy fireplace and plenty of natural light. The kitchen is designed for both everyday living and entertaining with a large center island, quartz countertops, tile backsplash, stainless steel appliances, generous cabinetry, and a walk-in pantry. The adjoining dining and breakfast area provides an easy flow for gatherings.
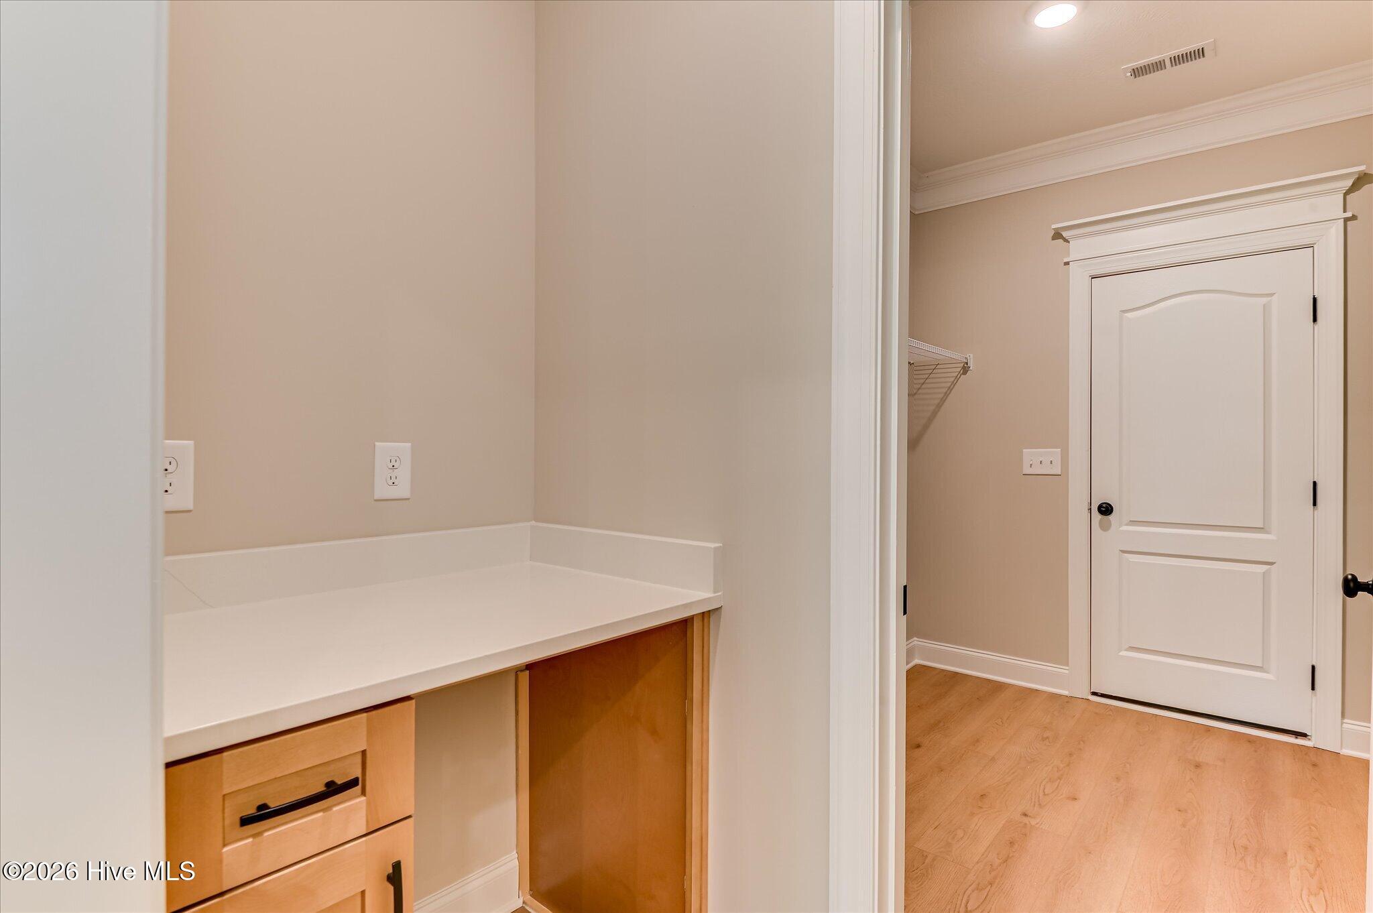
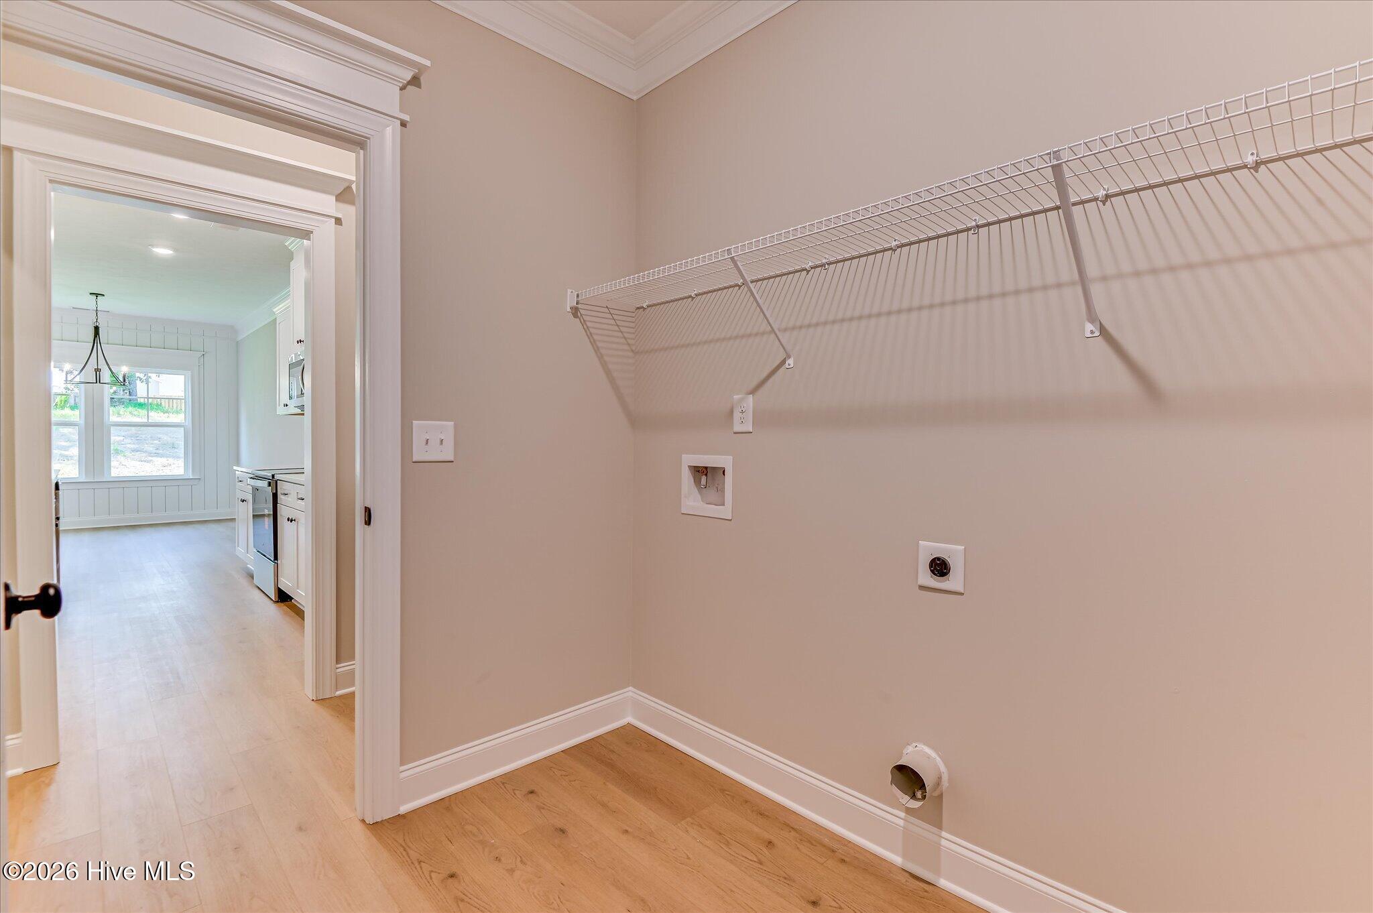
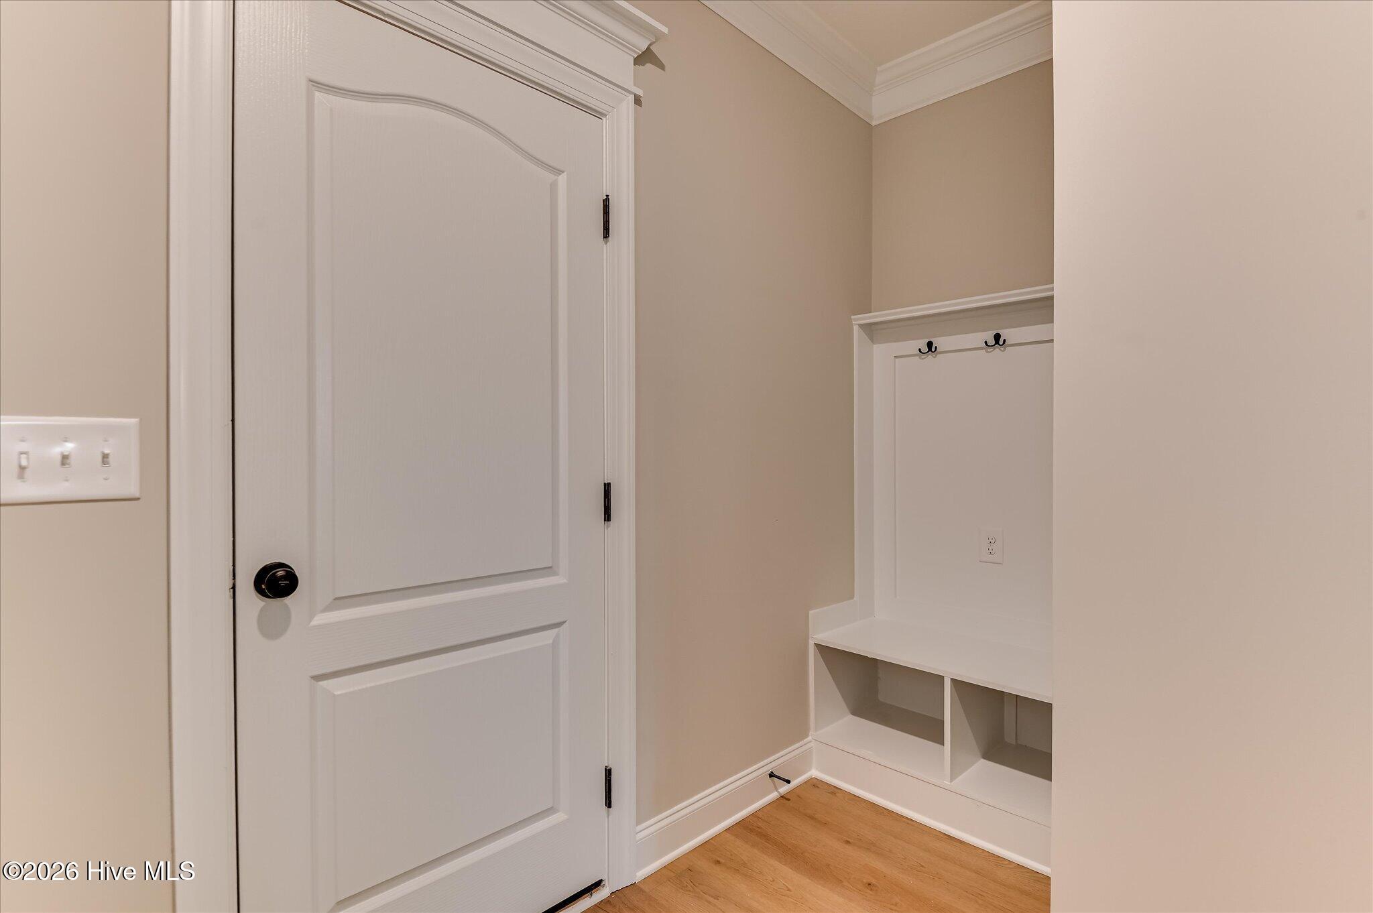
The private owner's suite features a spacious walk-in closet and an en suite bath with dual vanities, soaking tub, and tiled shower. Two additional bedrooms share a conveniently located full bath. A dedicated laundry area and thoughtful storage add to the home's functionality.
Enjoy outdoor living from the covered rear porch overlooking the landscaped yard.
Located in Tillery Park, residents enjoy a resort-style community pool, pavilion, dog park, playground, walking areas, sidewalks, streetlights, and inviting green spaces. Conveniently located near shopping, dining, I-20, and Fort Eisenhower.
Come see why the Beaufort is such a popular PlanDwell plan and experience all that Tillery Park has to offer!
PLEASE CONFIRM SQUARE FOOTAGE AND SCHOOL ZONES.
Property
| Bedroom | 3 |
| Bath | 2 |
| Year Built | 2026 |
| Approximate sq. ft | 1,778 |
Area Schools
| Elementary: | Euchee Creek |
| Middle: | Harlem |
| High: | Harlem |
Features
, None, Attached,Concrete,None,Garage
Image Gallery




 Listing Courtesy of
meybohm - new home div.
Listing Courtesy of
meybohm - new home div.
The data relating to real estate for sale on this web site comes in part from the Broker Reciprocity Program of G.A.A.R. - MLS. Real estate listings held by brokerage firms other than Veterans Realty Augusta are marked with the Broker Reciprocity logo and detailed information about them includes the name of the listing brokers.
Information deemed reliable but subject to verification by all parties.
Information deemed reliable but subject to verification by all parties.