

265 Sparrow Lane
Thomson, GA 30824
3 Beds 2 & 1 1/2 Baths
$261,675
265 Sparrow Lane
Thomson, GA 30824
Single Family Residence
3 Beds 2 & 1 1/2 Baths
3 Beds 2 & 1 1/2 Baths
1,845 sq.ft.
MLS # 100603570
For the FIRST 8 HOMES SOLD in the neighborhood, low fixed rate 4.99 FHA/VA/USDA with up to 10,000 towards closing costs using preferred lender, must close by 11/30/2026. Real Heroes 2,000 PRICE DROP will be applied for active military, veterans, teachers, medical, and first responders. Call the neighborhood manager for stage of construction.
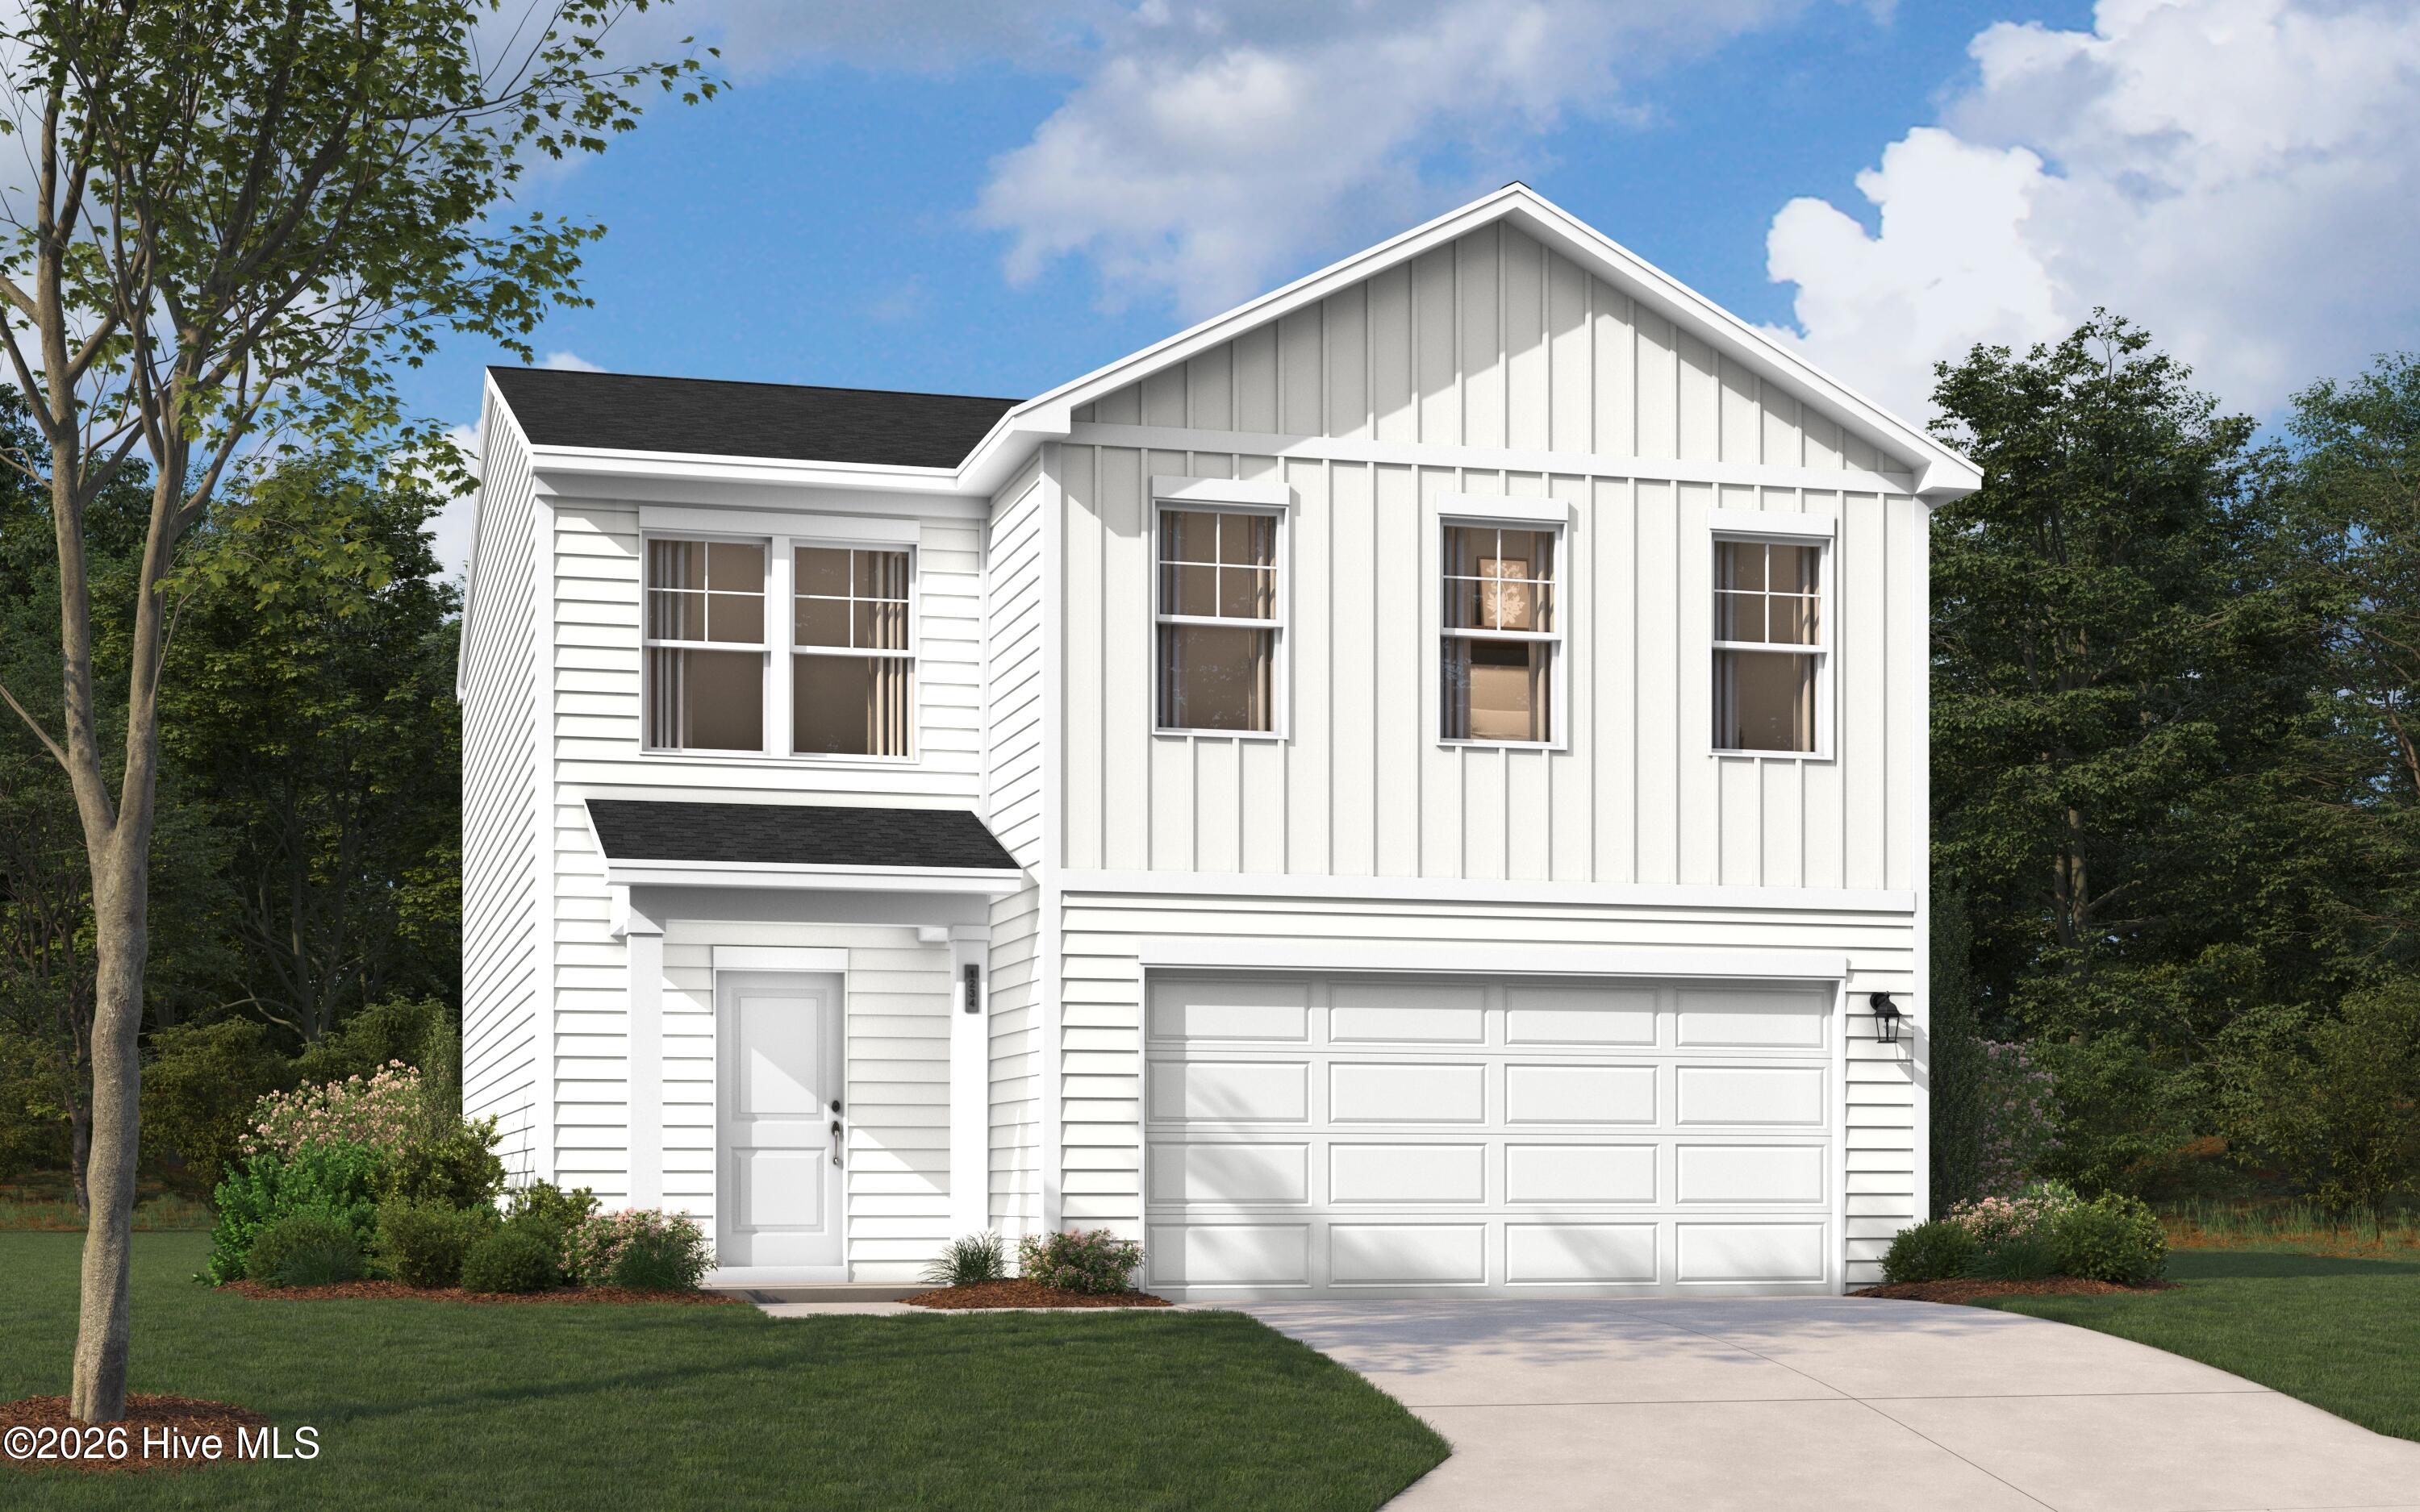
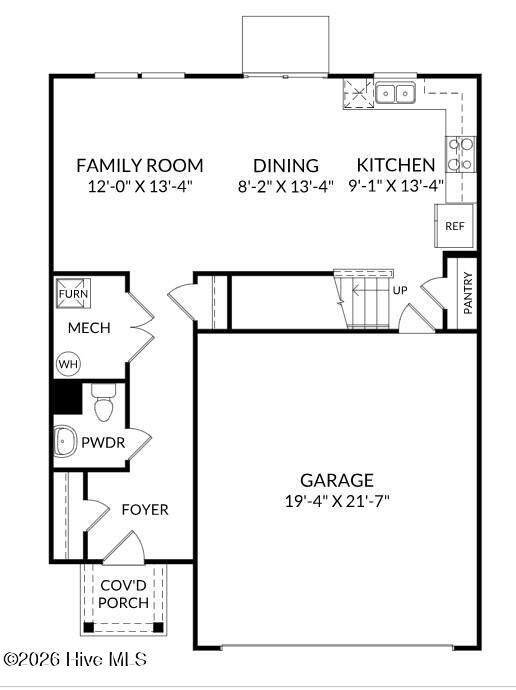
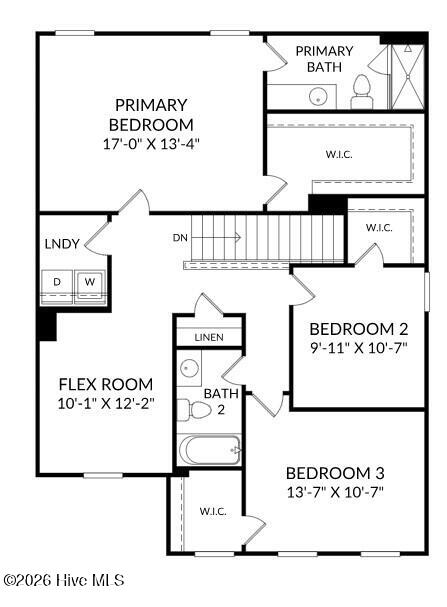
Welcome to The Euclid, a thoughtfully designed single-family home that embodies modern living at Essence at Bent Creek Village in Thomson, GA. This residence features an open-concept main level, seamlessly connecting the kitchen, dining area, and family room, creating an inviting atmosphere for daily activities and gatherings. The layout prioritizes comfort and flexibility, making it suitable for various lifestyles. With a minimum of 1,845 square feet, the home offers ample space for relaxation and entertainment. Ascend to the upper level, where the spacious owner suite serves as a tranquil retreat, complete with a generously sized walk-in closet and an ensuite bath designed for convenience. Two additional bedrooms also feature walk-in closets, ensuring plenty of storage options. A versatile upper-level flex room provides extra living space, ideal for a game area, media room, or secondary lounge. The laundry room is conveniently located upstairs, simplifying daily routines. Homesite 073.
Welcome to The Euclid, a thoughtfully designed single-family home that embodies modern living at Essence at Bent Creek Village in Thomson, GA. This residence features an open-concept main level, seamlessly connecting the kitchen, dining area, and family room, creating an inviting atmosphere for daily activities and gatherings. The layout prioritizes comfort and flexibility, making it suitable for various lifestyles. With a minimum of 1,845 square feet, the home offers ample space for relaxation and entertainment. Ascend to the upper level, where the spacious owner suite serves as a tranquil retreat, complete with a generously sized walk-in closet and an ensuite bath designed for convenience. Two additional bedrooms also feature walk-in closets, ensuring plenty of storage options. A versatile upper-level flex room provides extra living space, ideal for a game area, media room, or secondary lounge. The laundry room is conveniently located upstairs, simplifying daily routines. Homesite 073.
Property
| Bedroom | 3 |
| Bath | 2 |
| Half Bath | 1 |
| Year Built | 2026 |
| Approximate sq. ft | 1,845 |
Area Schools
| Elementary: | Norris |
| Middle: | Thomson |
| High: | THOMSON |
Features
, , Attached,Garage Door Opener,Garage
Image Gallery






























 Listing Courtesy of
stanley martin ga/sc brokerage llc
Listing Courtesy of
stanley martin ga/sc brokerage llc
The data relating to real estate for sale on this web site comes in part from the Broker Reciprocity Program of G.A.A.R. - MLS. Real estate listings held by brokerage firms other than Veterans Realty Augusta are marked with the Broker Reciprocity logo and detailed information about them includes the name of the listing brokers.
Information deemed reliable but subject to verification by all parties.
Information deemed reliable but subject to verification by all parties.