

3375 Wrenfield Way
North Augusta, SC 29841
3 Beds 2 & 1 1/2 Baths
$305,355
3375 Wrenfield Way
North Augusta, SC 29841
Single Family Residence
3 Beds 2 & 1 1/2 Baths
3 Beds 2 & 1 1/2 Baths
1,663 sq.ft.
MLS # 98256524
Top-Rated Schools | Premier Location | Up to $6k in Closing Costs | New Construction Warranty
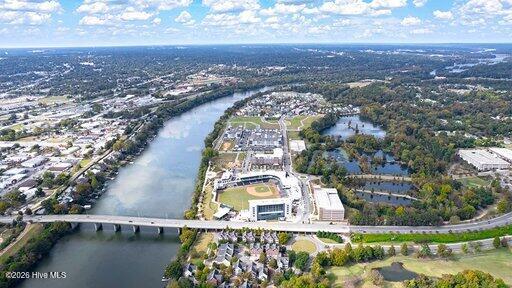
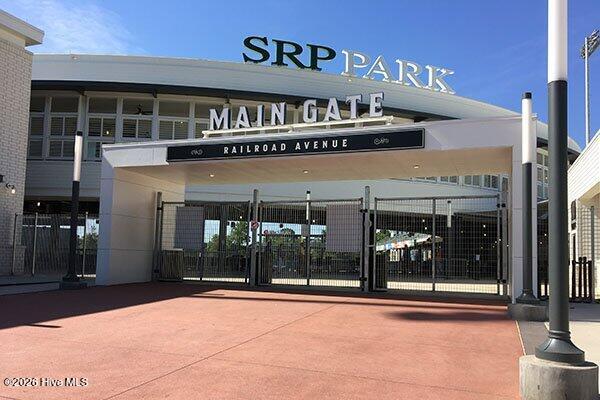
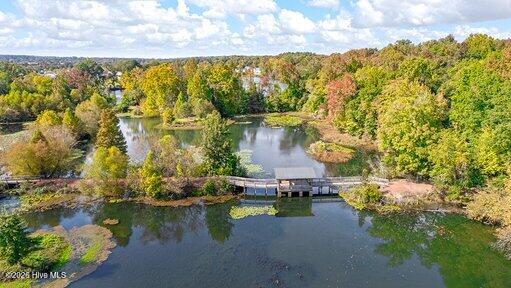
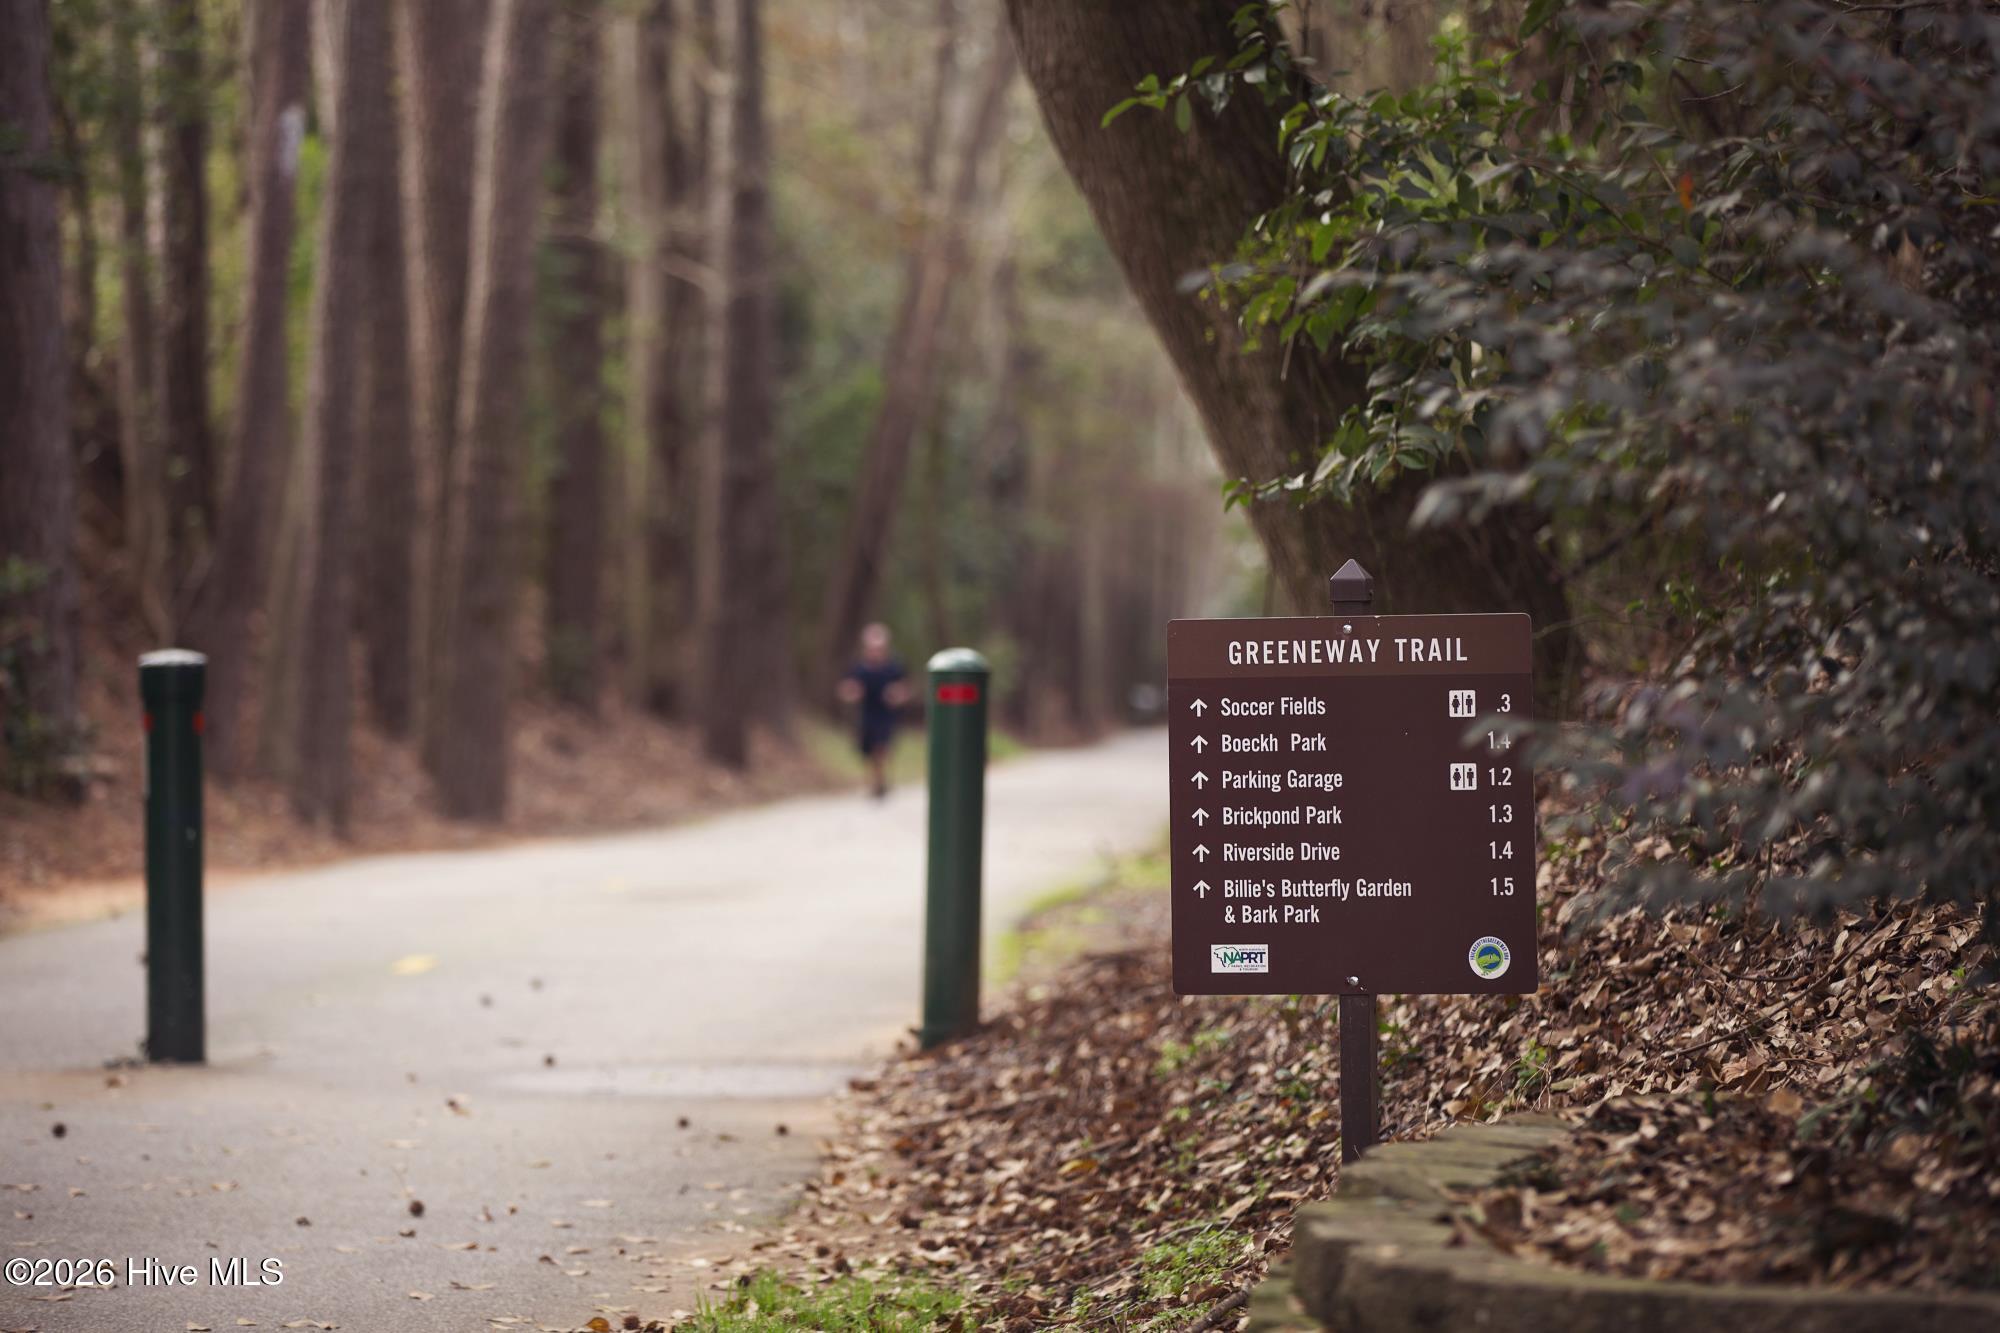
Zoned for top-rated area schools, this location delivers a massive lifestyle upgrade. Live just minutes from the North Augusta Greeneway, SRP Park, and waterfront dining at Hammonds Ferry (including Brinkley's and Southbound Smokehouse). Enjoy a charming neighborhood atmosphere with a quick, seamless commute to Downtown Augusta, the Medical District, and Fort Gordon.
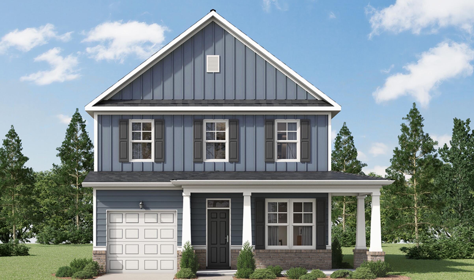
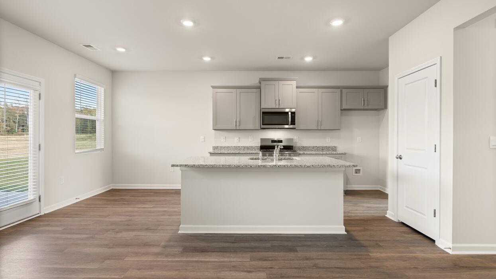
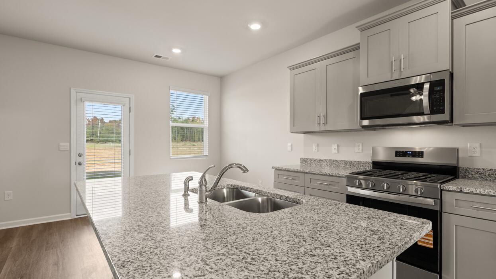
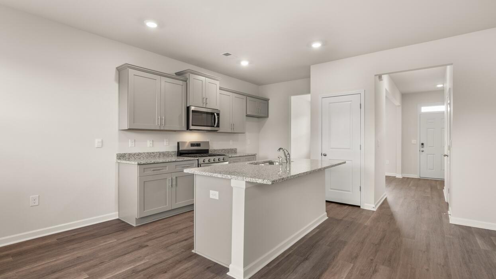
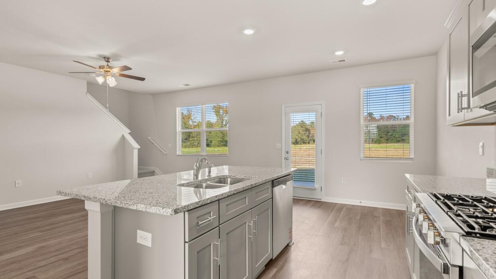
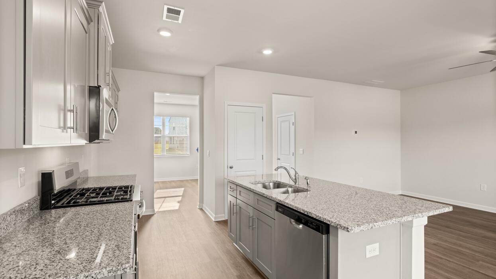
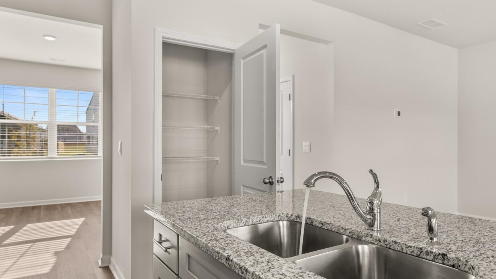
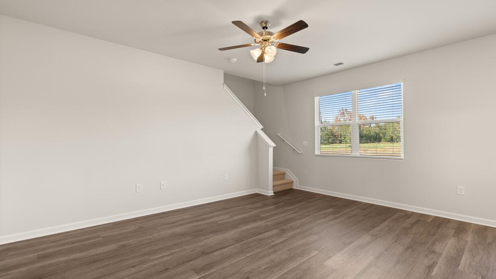
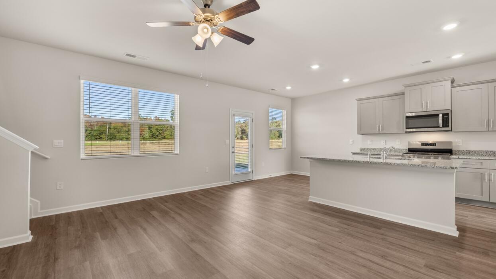
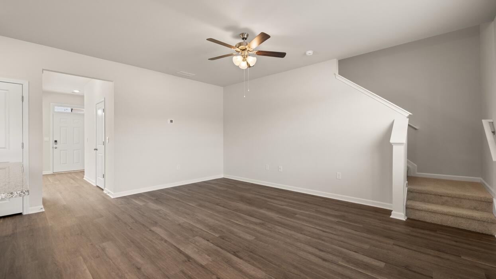
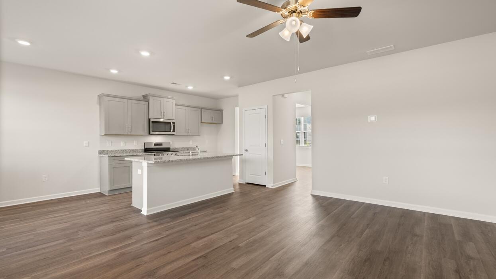
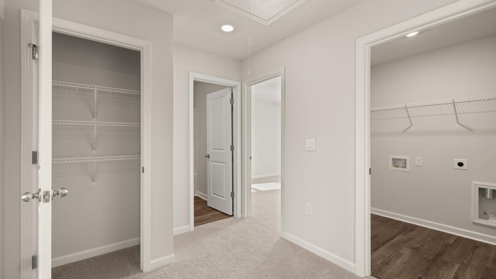
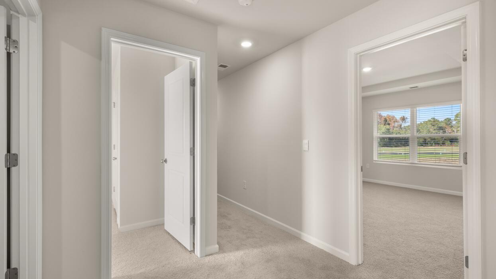
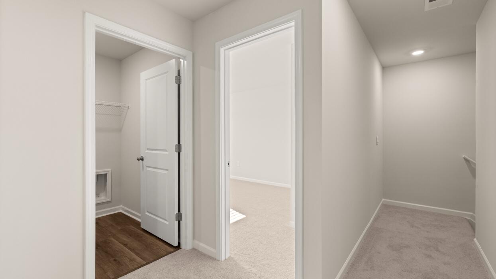
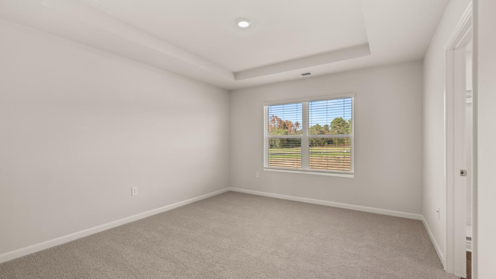
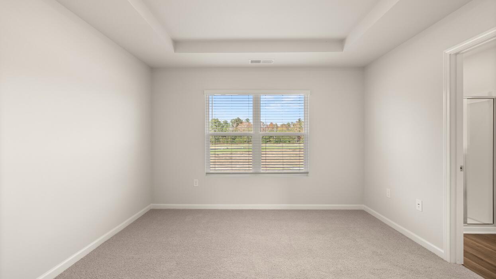
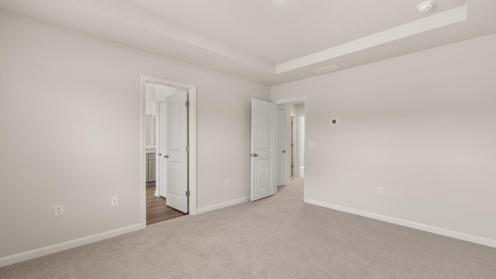
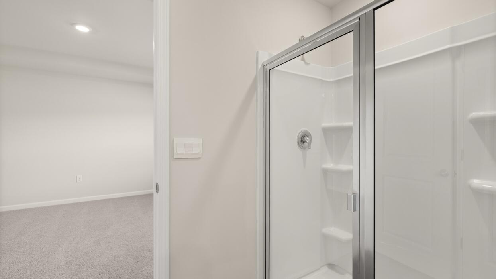
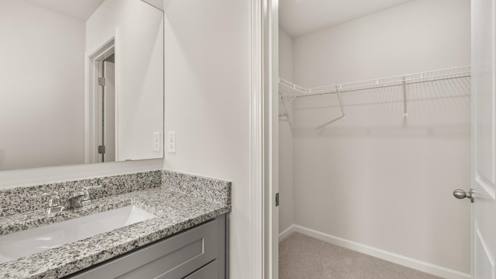
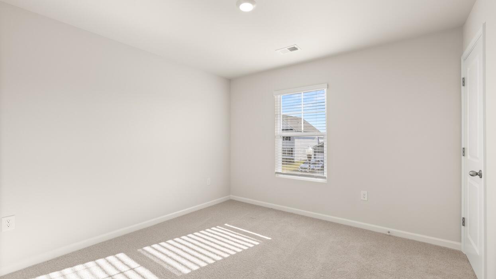
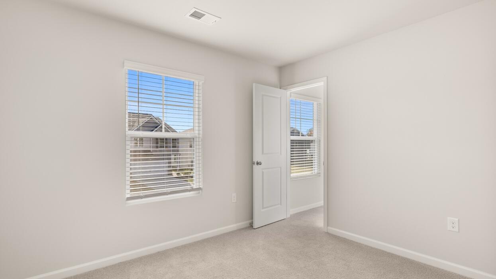
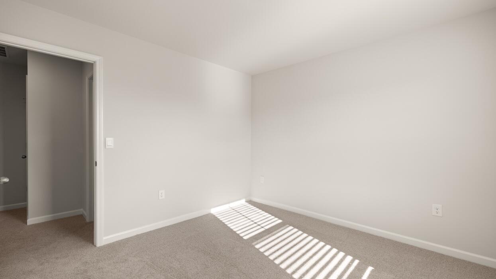
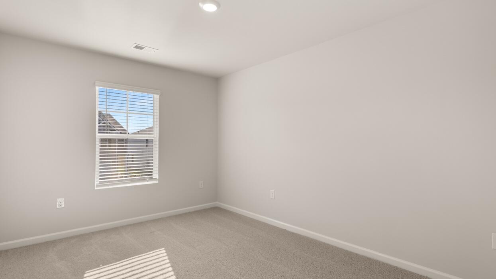
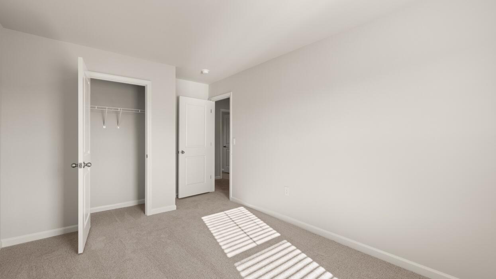
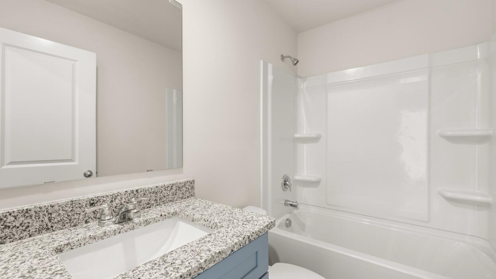
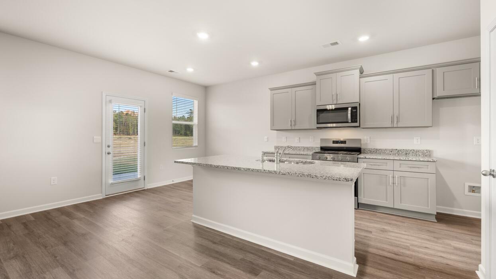
The Ansley floor plan in Wrenfield at Chanticleer features 3 bedrooms, 2.5 bathrooms, and a wide-open main floor designed for easy living. The modern kitchen features a large center island, contemporary cabinetry, quartz countertops, a stylish tile backsplash, and stainless steel appliances. Upstairs, the spacious primary suite includes a large walk-in closet, while the versatile secondary bedrooms are perfect for guests or a home office.
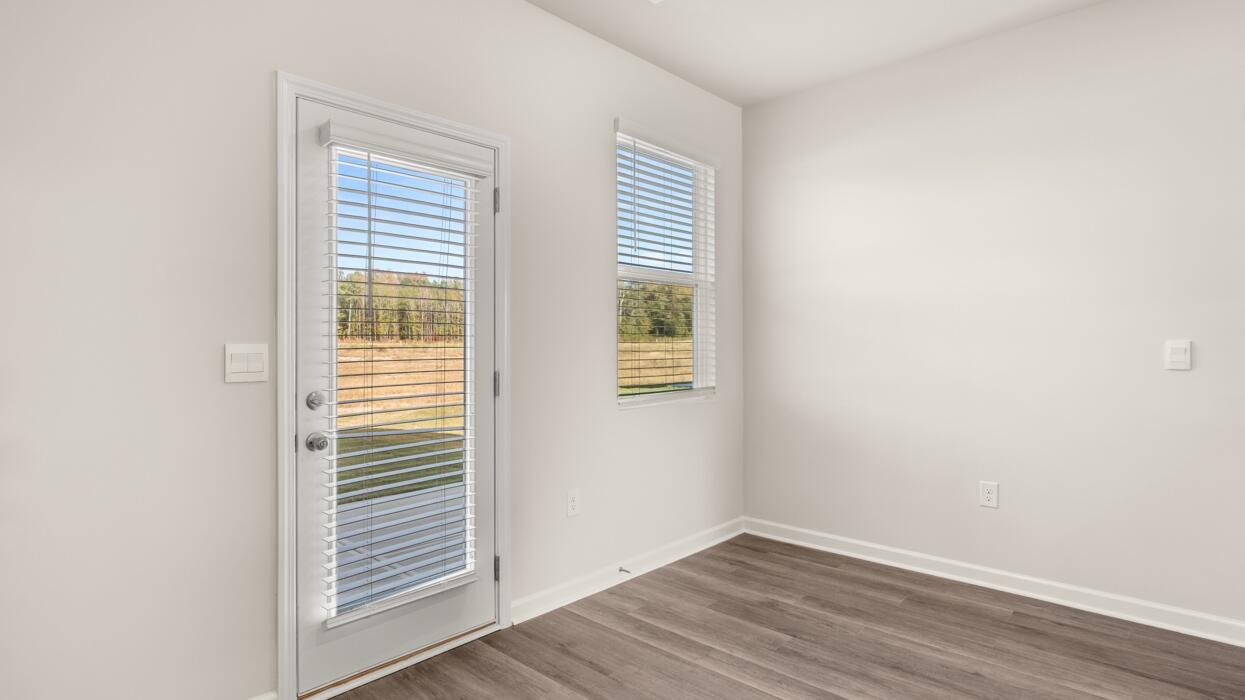
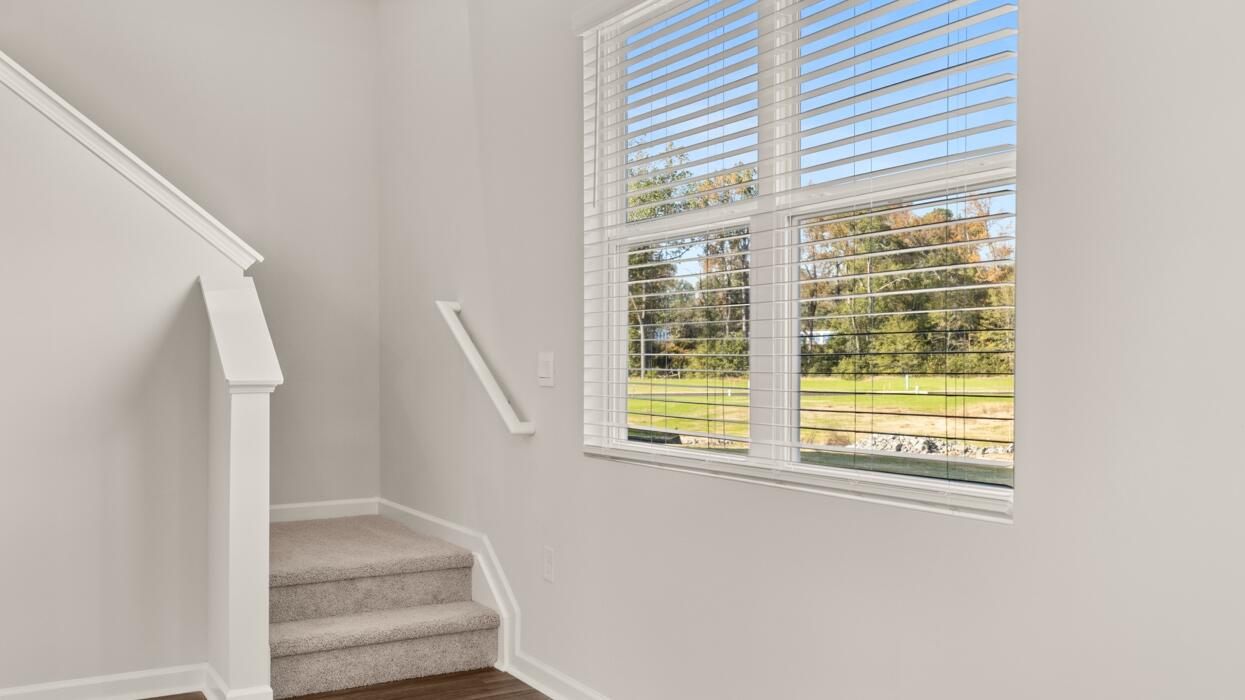
This home arrives fully loaded with complimentary extras: blinds throughout, a gas tankless water heater, gutters all around, a fully sodded yard with an automated sprinkler system, a smart home package, and a 1-2-10 year warranty.
Currently under construction. Estimated completion: Sep 2026.
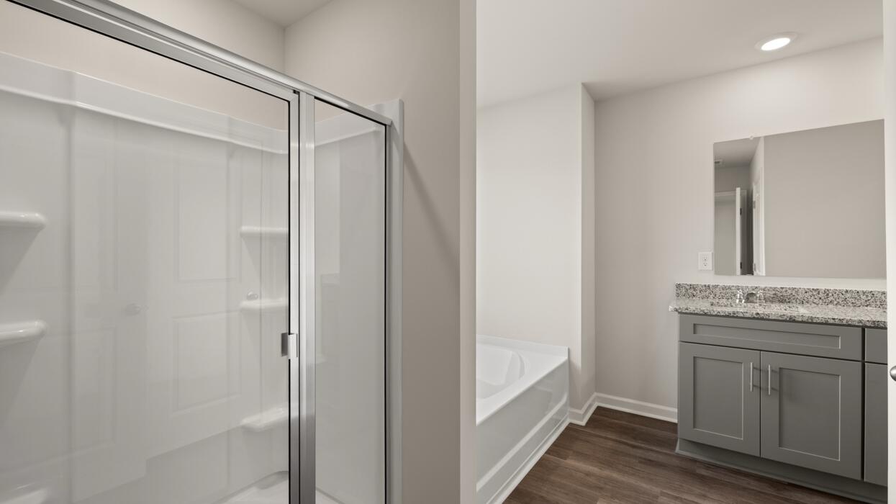
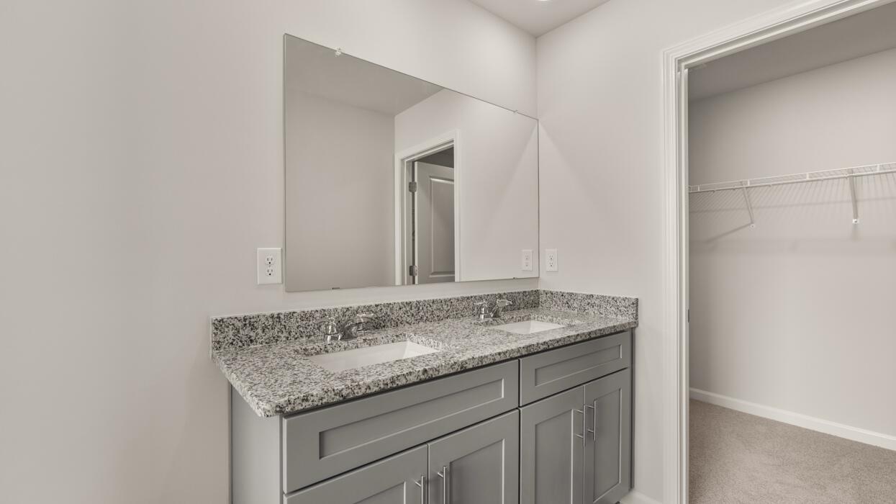
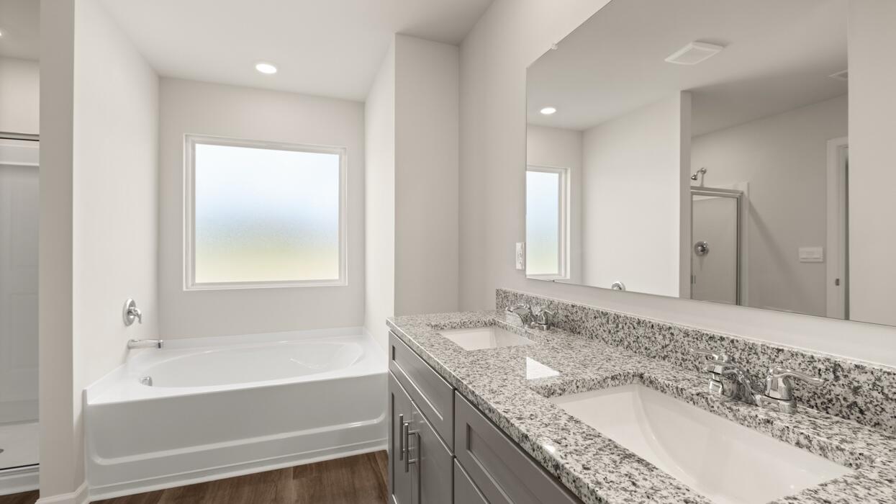
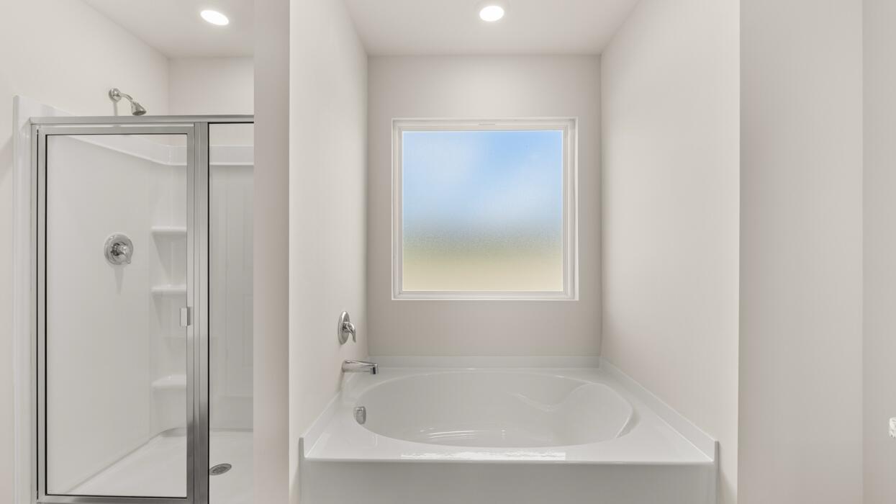
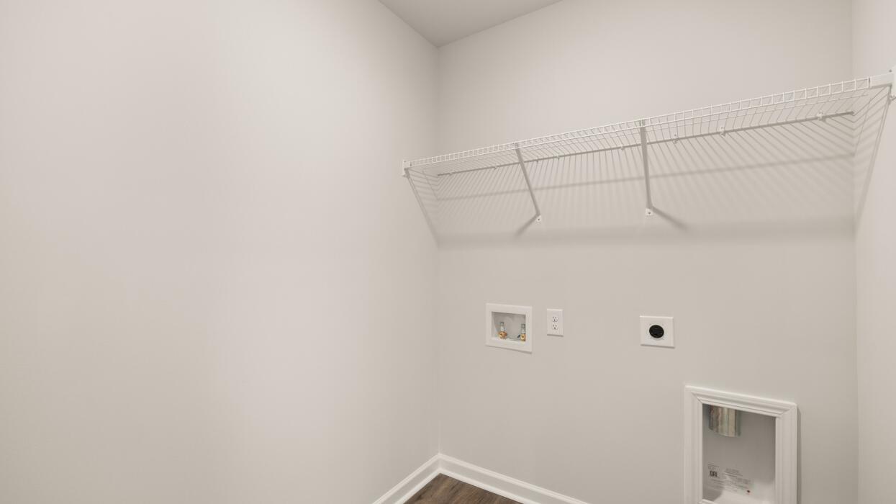
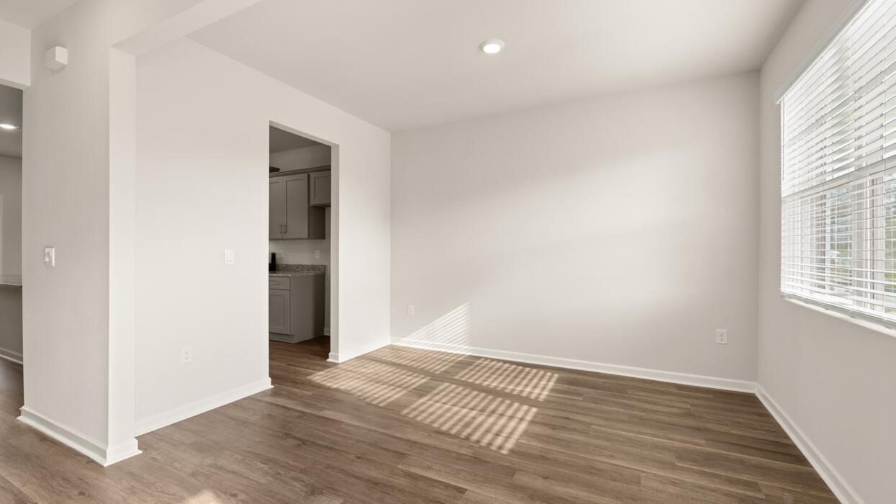
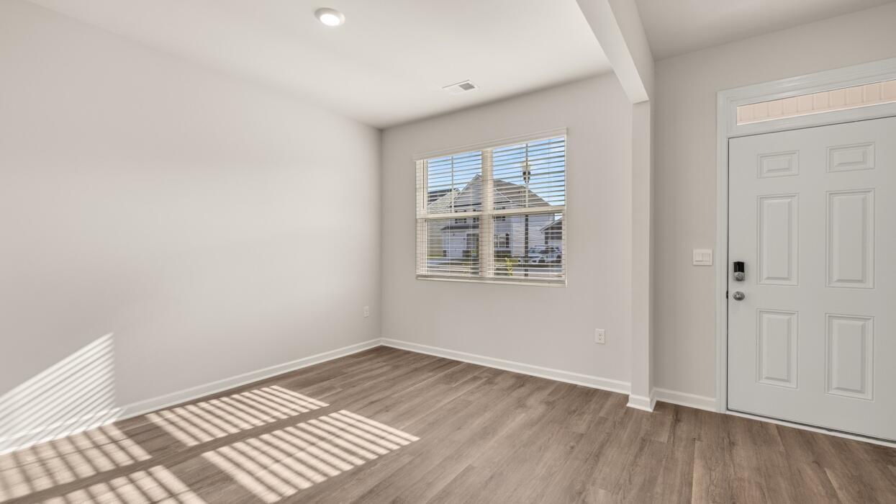
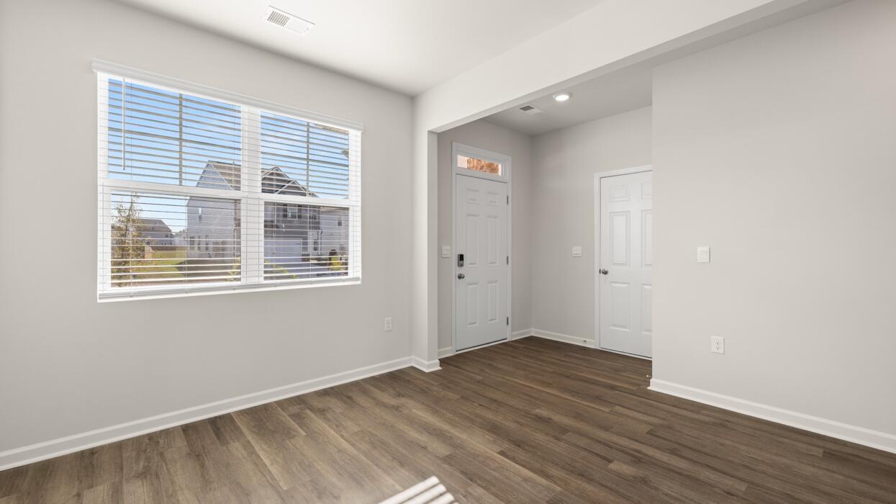
Home and community information, including pricing, included features, terms, availability and amenities, are subject to change and prior sale at any time without notice or obligation. Square footages are approximate. Property restrictions apply. Photos are representational only.
Zoned for top-rated area schools, this location delivers a massive lifestyle upgrade. Live just minutes from the North Augusta Greeneway, SRP Park, and waterfront dining at Hammonds Ferry (including Brinkley's and Southbound Smokehouse). Enjoy a charming neighborhood atmosphere with a quick, seamless commute to Downtown Augusta, the Medical District, and Fort Gordon.
The Ansley floor plan in Wrenfield at Chanticleer features 3 bedrooms, 2.5 bathrooms, and a wide-open main floor designed for easy living. The modern kitchen features a large center island, contemporary cabinetry, quartz countertops, a stylish tile backsplash, and stainless steel appliances. Upstairs, the spacious primary suite includes a large walk-in closet, while the versatile secondary bedrooms are perfect for guests or a home office.
This home arrives fully loaded with complimentary extras: blinds throughout, a gas tankless water heater, gutters all around, a fully sodded yard with an automated sprinkler system, a smart home package, and a 1-2-10 year warranty.
Currently under construction. Estimated completion: Sep 2026.
Home and community information, including pricing, included features, terms, availability and amenities, are subject to change and prior sale at any time without notice or obligation. Square footages are approximate. Property restrictions apply. Photos are representational only.
Property
| Bedroom | 3 |
| Bath | 2 |
| Half Bath | 1 |
| Year Built | 2026 |
| Approximate sq. ft | 1,663 |
Area Schools
| Elementary: | Hammond Hill |
| Middle: | Paul Knox |
| High: | North Augusta |
Features
, None, Concrete,Garage Door Opener,Garage
Image Gallery





 Listing Courtesy of
d.r. horton realty of georgia, inc.
Listing Courtesy of
d.r. horton realty of georgia, inc.
The data relating to real estate for sale on this web site comes in part from the Broker Reciprocity Program of G.A.A.R. - MLS. Real estate listings held by brokerage firms other than Veterans Realty Augusta are marked with the Broker Reciprocity logo and detailed information about them includes the name of the listing brokers.
Information deemed reliable but subject to verification by all parties.
Information deemed reliable but subject to verification by all parties.