1052 Burlington Drive
Augusta, GA 30909
3 bed, 2 bath, 1662 sqft
$324,900
MLS# 98253743
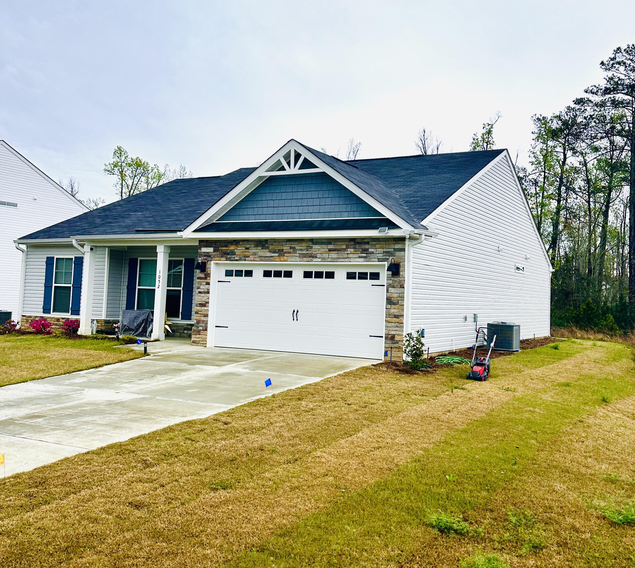
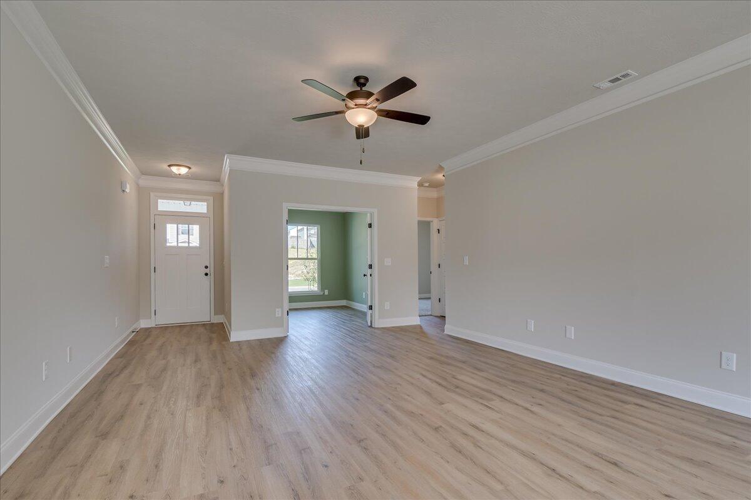
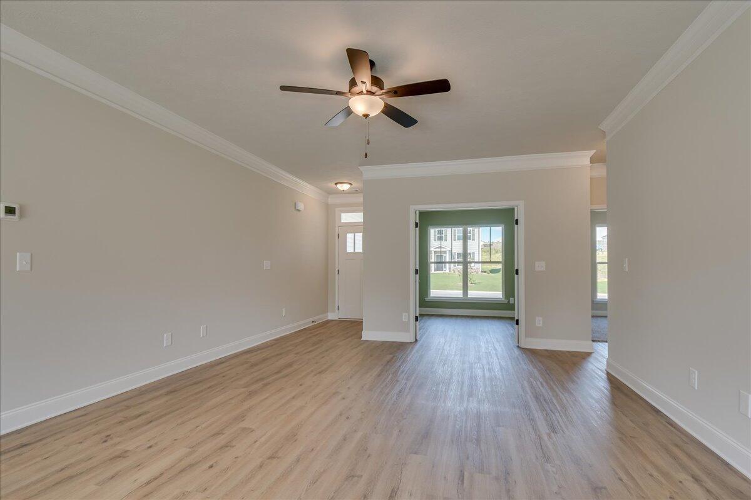
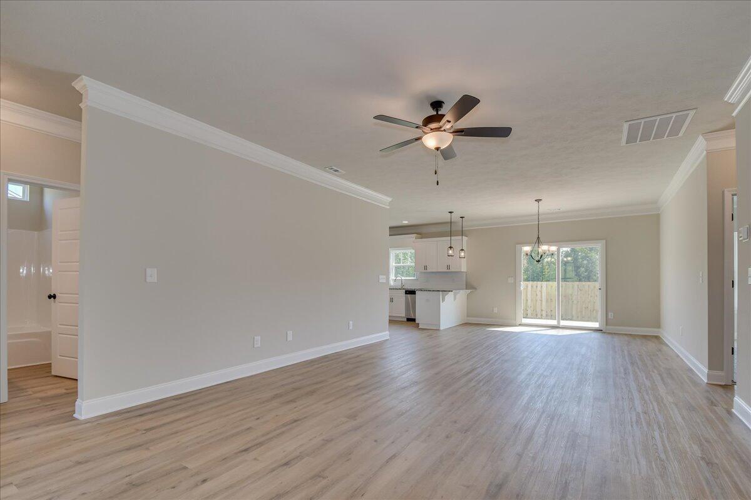
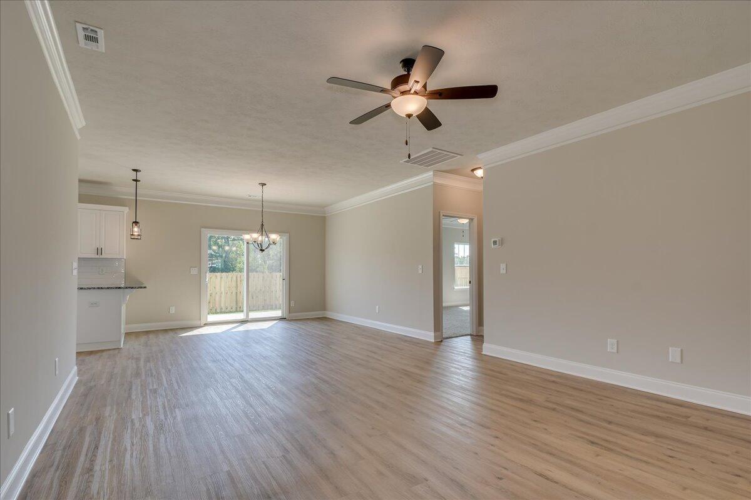
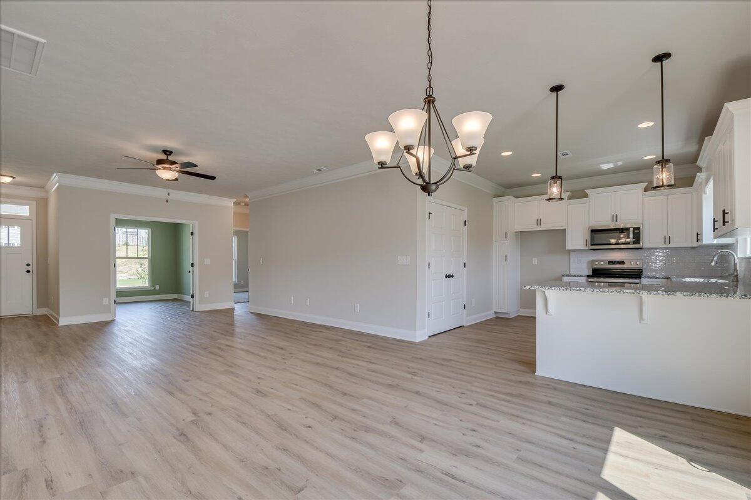
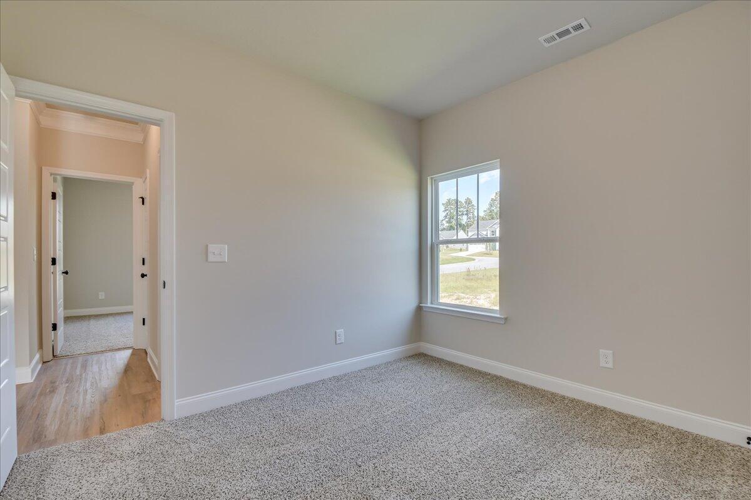
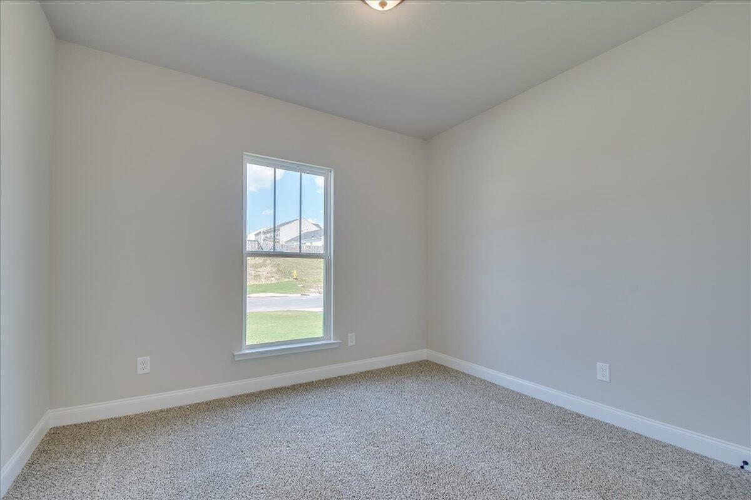
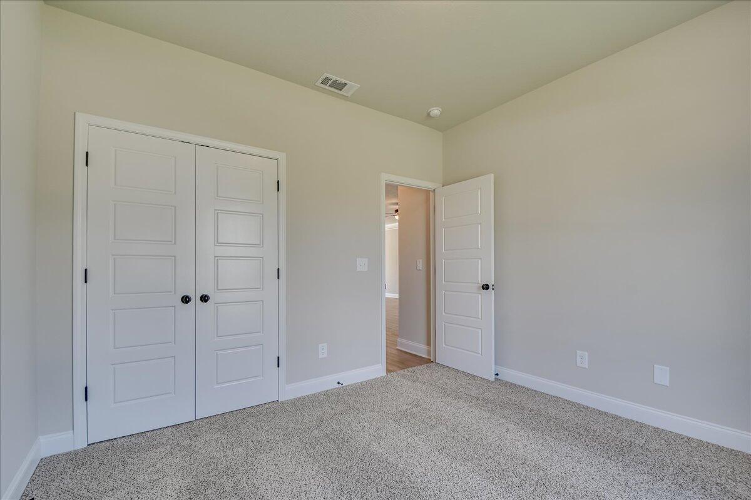
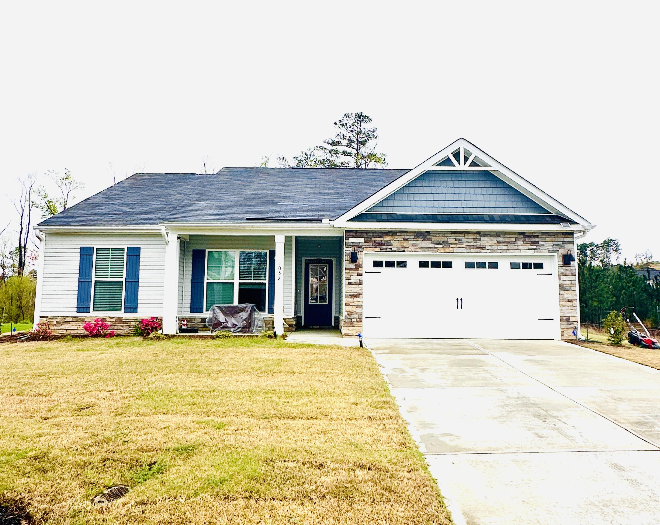
The Ashford offers a spacious ranch-style design with a desirable split-bedroom floor plan, perfect for comfortable family living. This thoughtfully designed home features a wide-open layout, complemented by a private study with elegant French doors--ideal for a home office or quiet retreat.
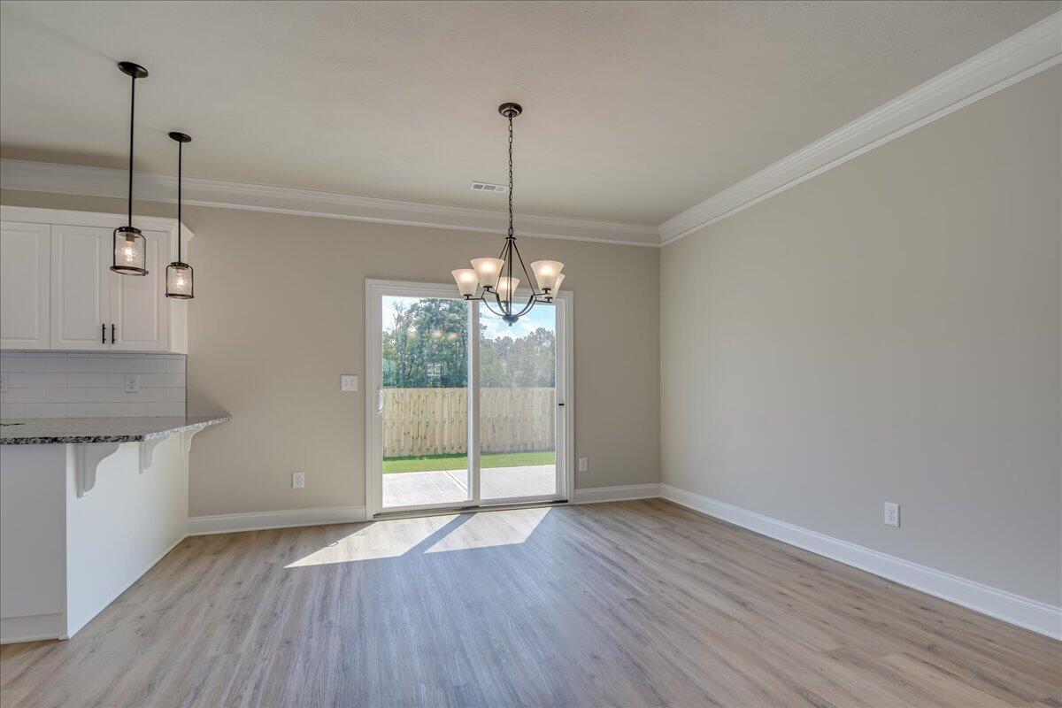
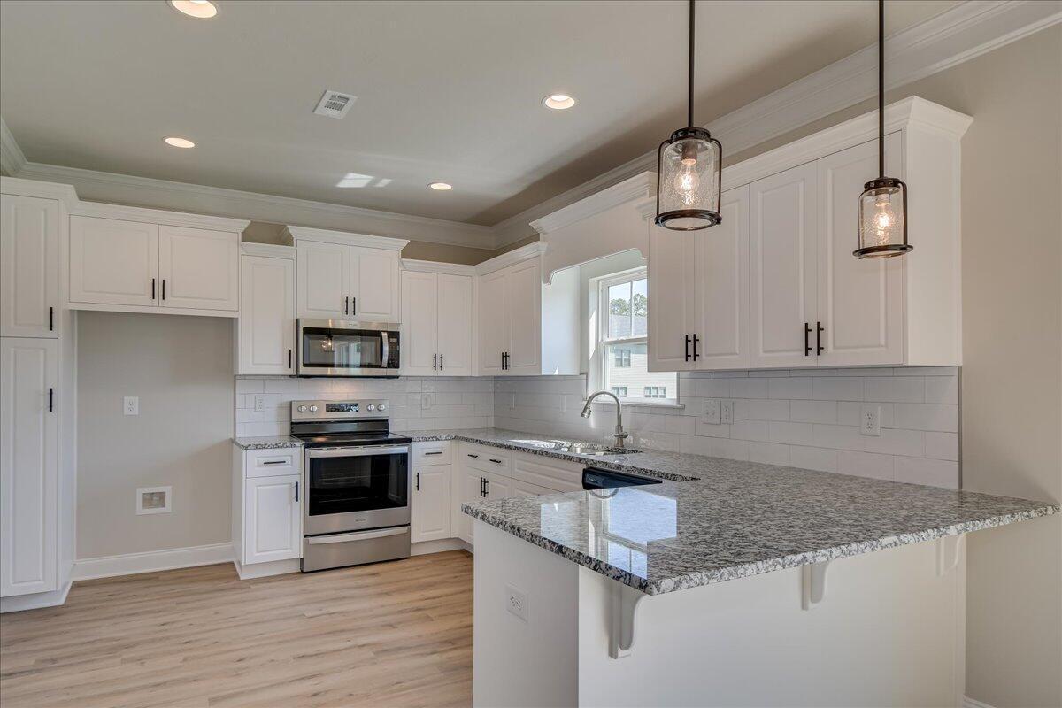
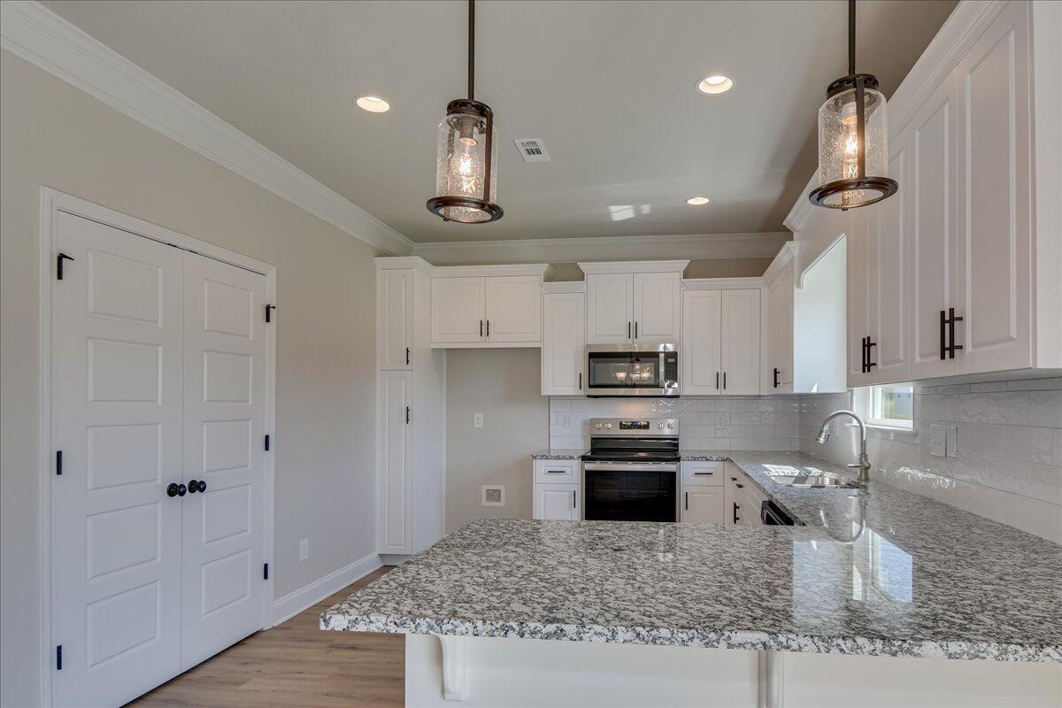
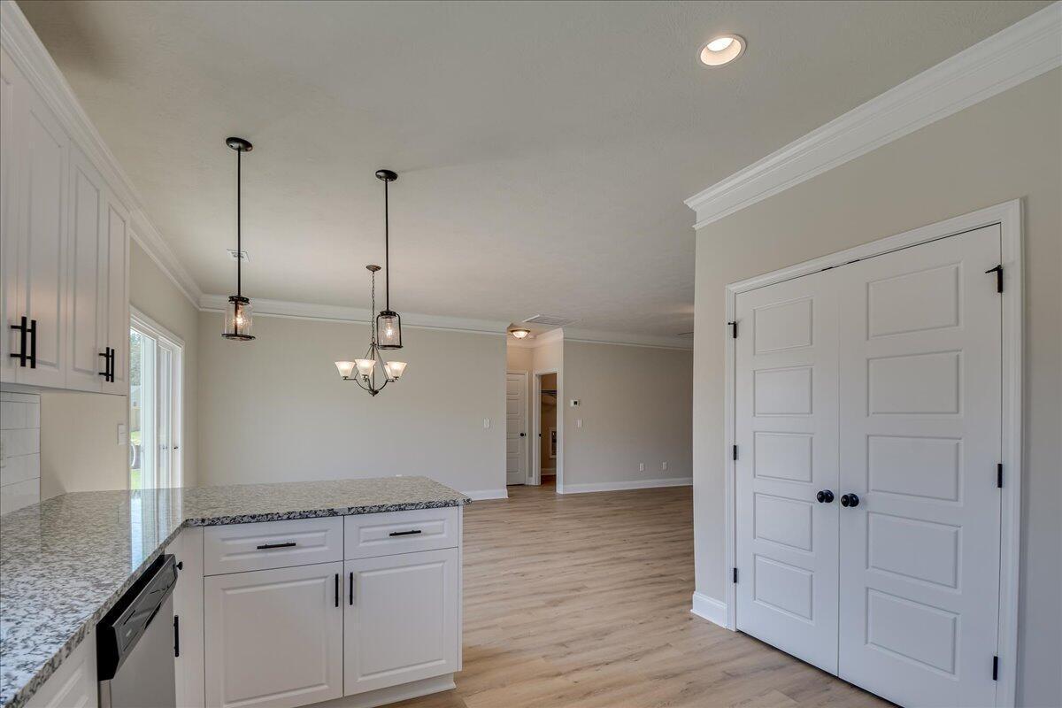
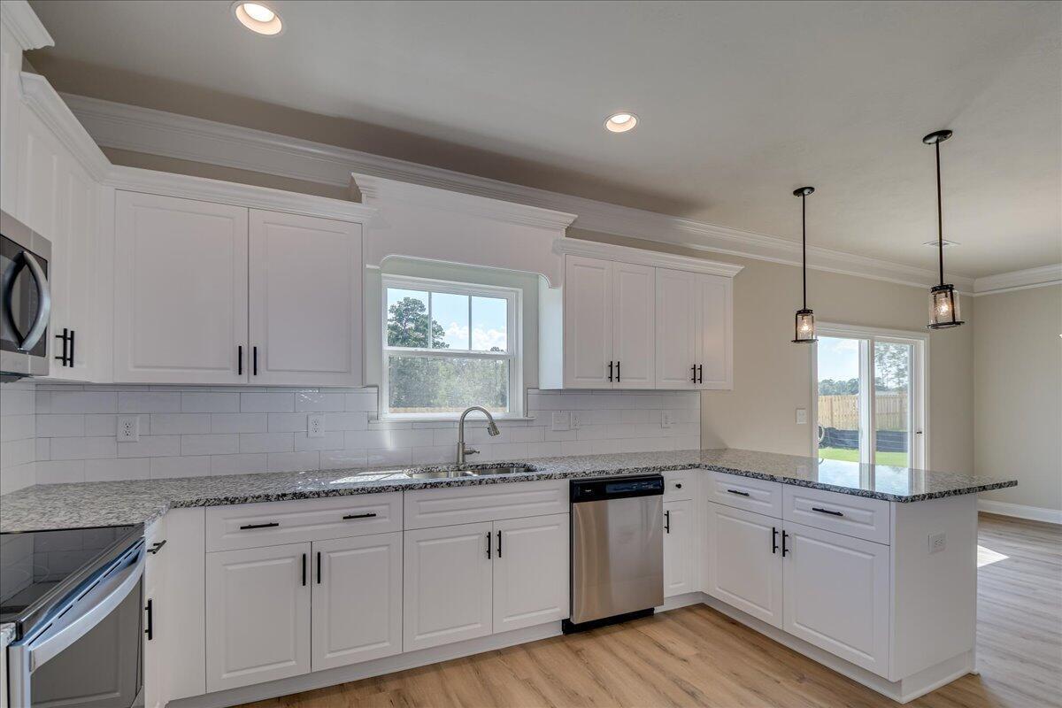
The expansive kitchen serves as the heart of the home, complete with a flat bar-top peninsula that's perfect for casual dining, drinks, and entertaining guests.
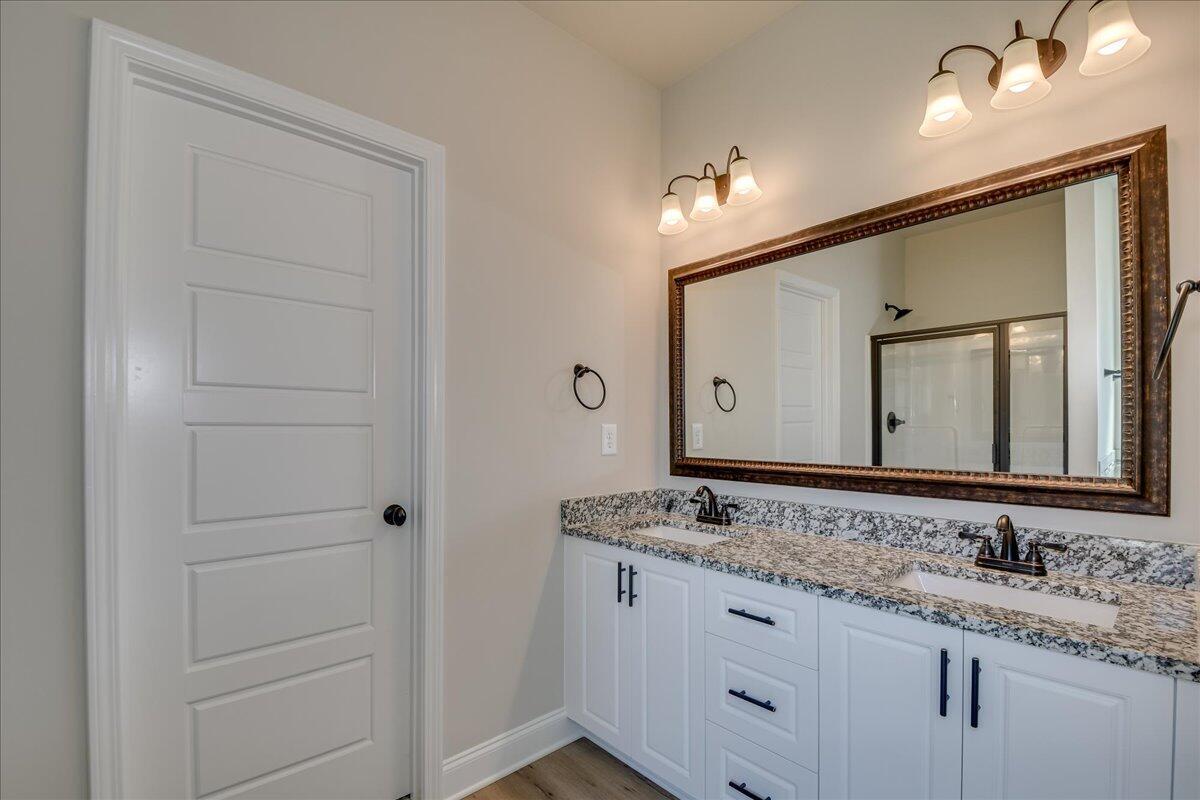
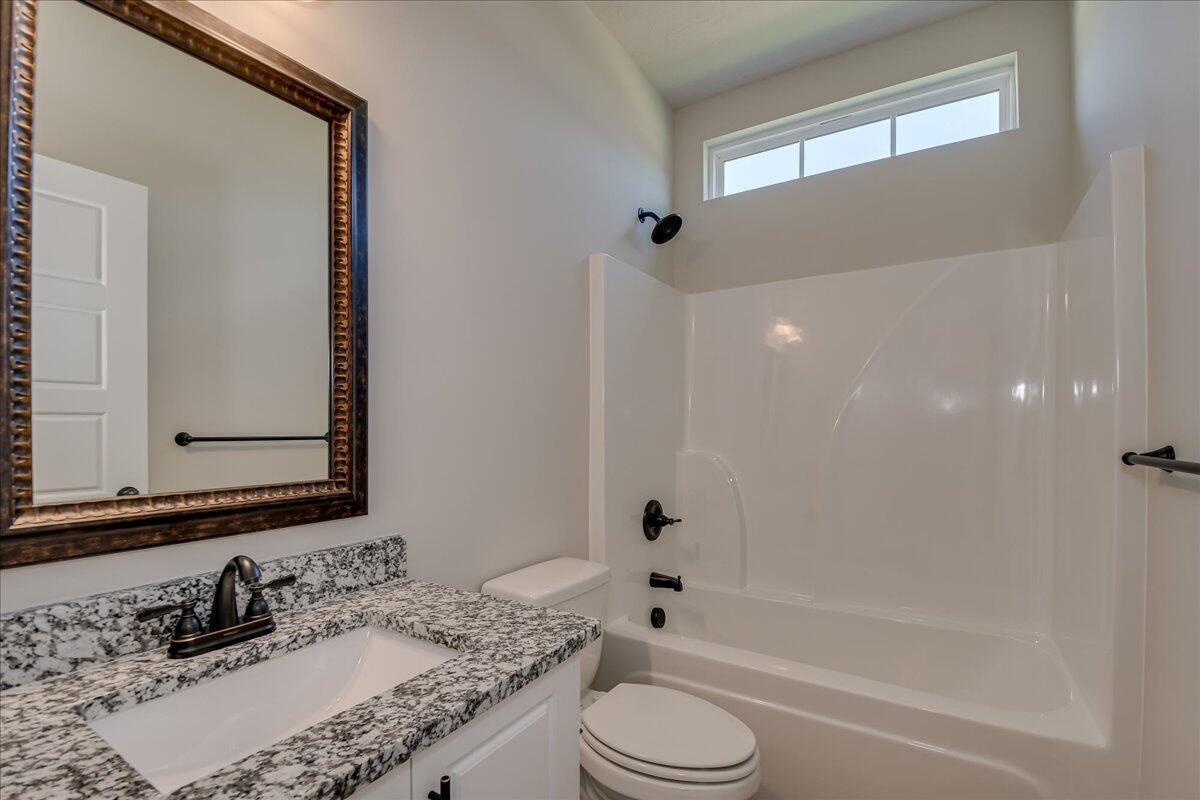
The owner's suite provides a relaxing escape, featuring a luxurious bathroom with a four-foot shower, a separate garden tub, a private water closet, and double vanities offering ample space and convenience.
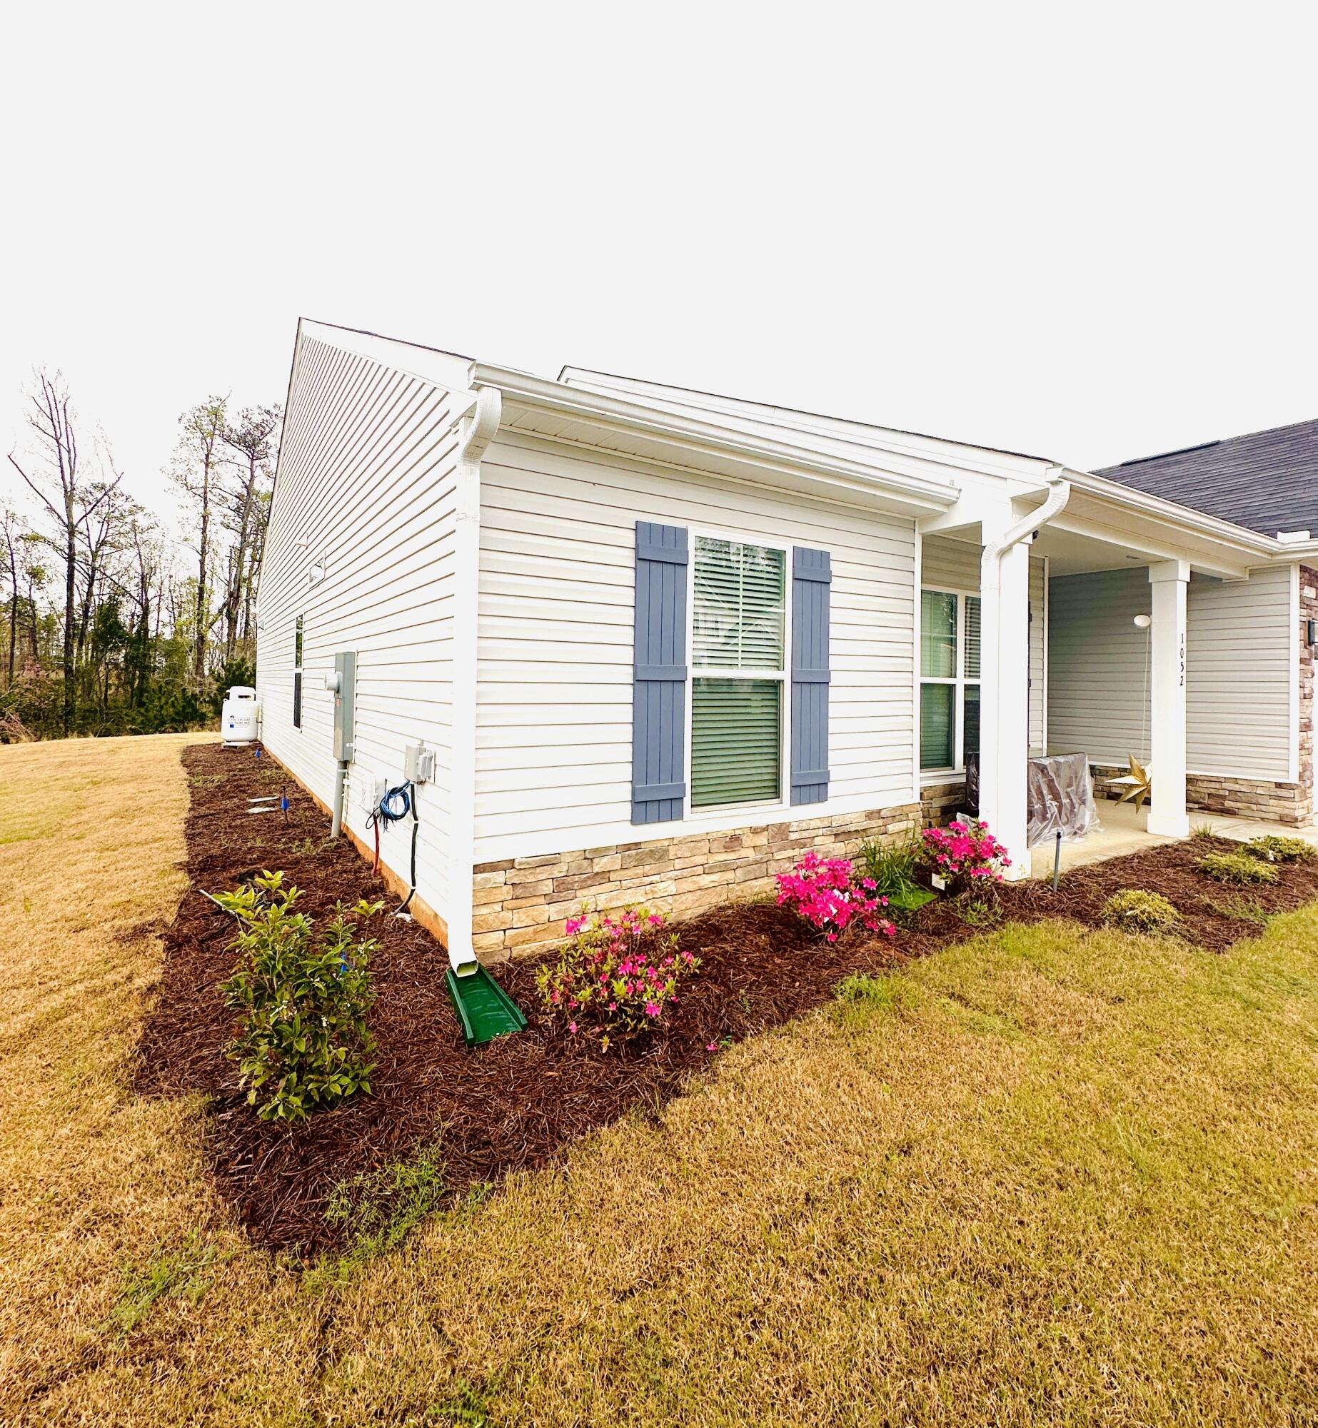
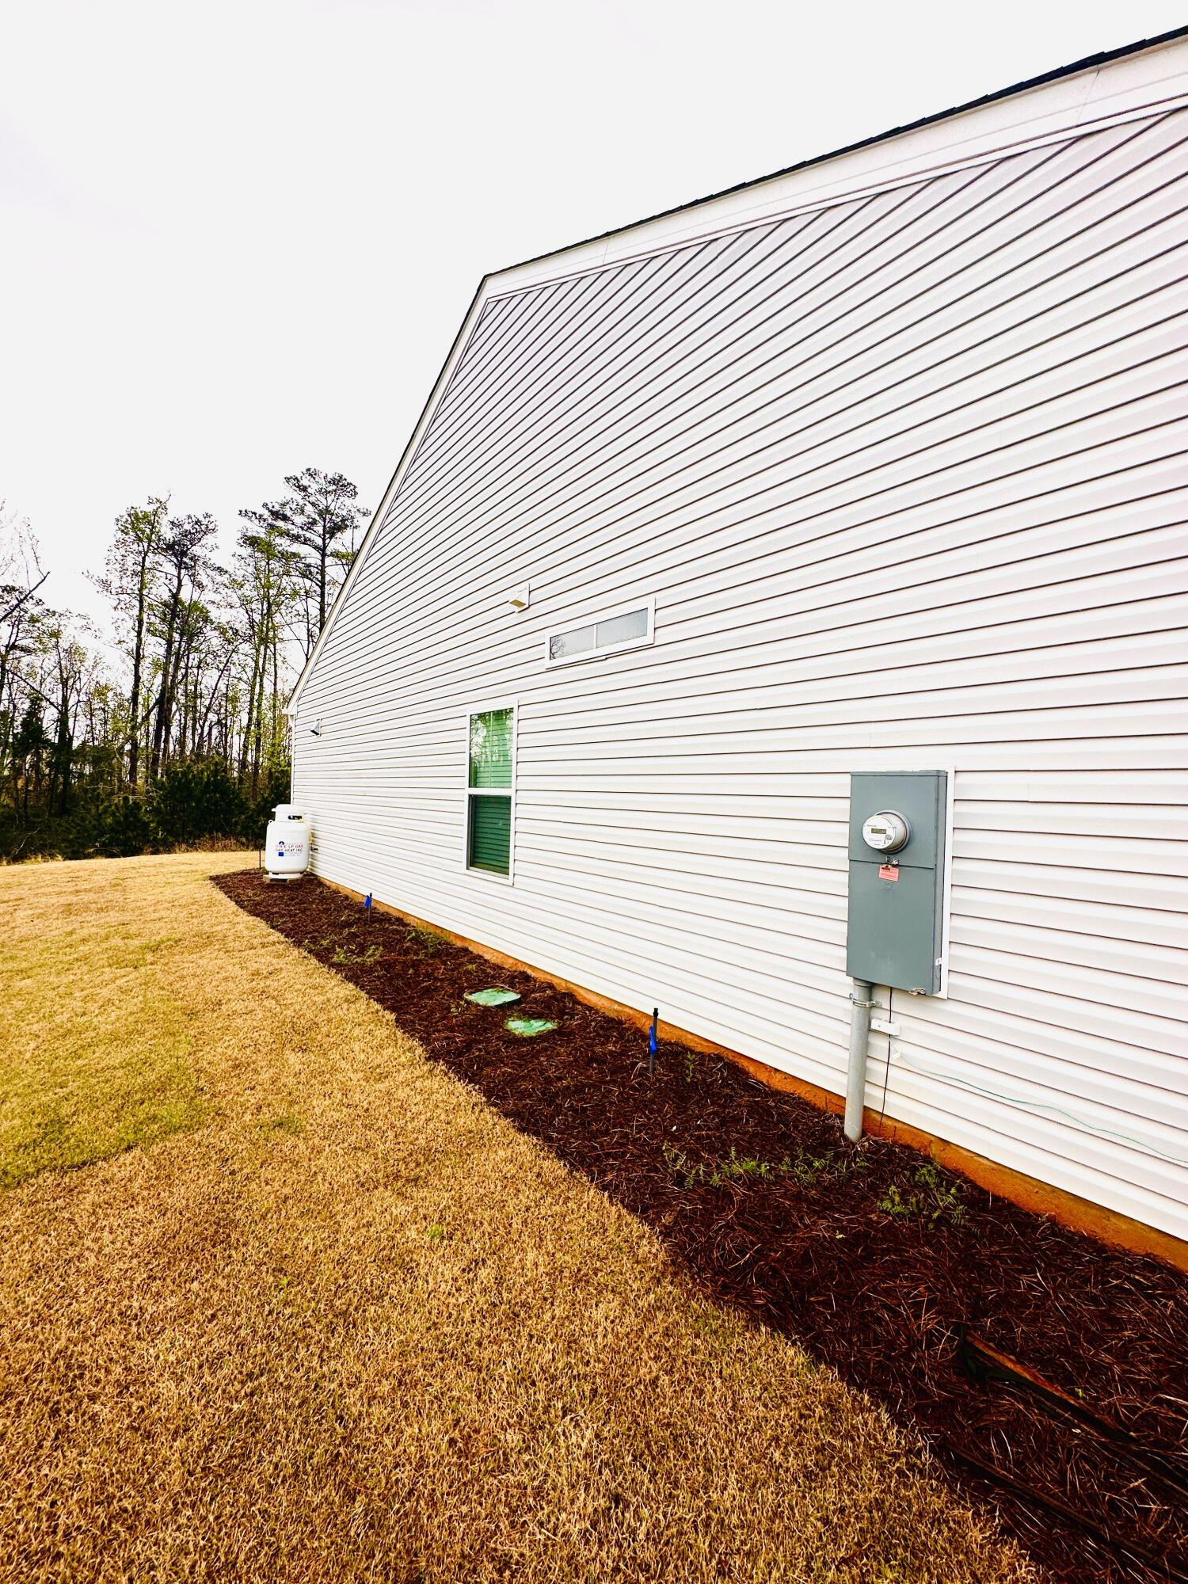
Adding to the home's efficiency, the gas range is connected externally to a large propane cylinder, helping reduce power costs compared to a traditional electric range. The range is less than a year old.
With its modern layout, practical upgrades, and strong rental potential, this property is an excellent opportunity for first-time homebuyers or savvy investors looking to secure a great home with solid returns.
Closing Attorney will be Newsome Shearouse in Evans as they hold POA of owners
The expansive kitchen serves as the heart of the home, complete with a flat bar-top peninsula that's perfect for casual dining, drinks, and entertaining guests.
The owner's suite provides a relaxing escape, featuring a luxurious bathroom with a four-foot shower, a separate garden tub, a private water closet, and double vanities offering ample space and convenience.
Adding to the home's efficiency, the gas range is connected externally to a large propane cylinder, helping reduce power costs compared to a traditional electric range. The range is less than a year old.
With its modern layout, practical upgrades, and strong rental potential, this property is an excellent opportunity for first-time homebuyers or savvy investors looking to secure a great home with solid returns.
Closing Attorney will be Newsome Shearouse in Evans as they hold POA of owners
| Year Built | 2025 |
| Subdivision | Granite Hill |
| Elementary: | Sue Reynolds |
| Middle: | Langford |
| High: | Richmond Academy |
| Air Conditioning | Central Air,Ceiling Fan(s) |
| Heating | Electric,Heat Pump |
| Basement | None |
| Sewer | Public Sewer |
| Water | Public |
| Garage/Car Port | Detached,Concrete,Garage |
 Listing Courtesy of
Greater Augusta Assoc. of REALTORS®
Listing Courtesy of
Greater Augusta Assoc. of REALTORS®